
6 Teal Court, Dandenong North
Comfortable Family Living with Multiple Split Systems
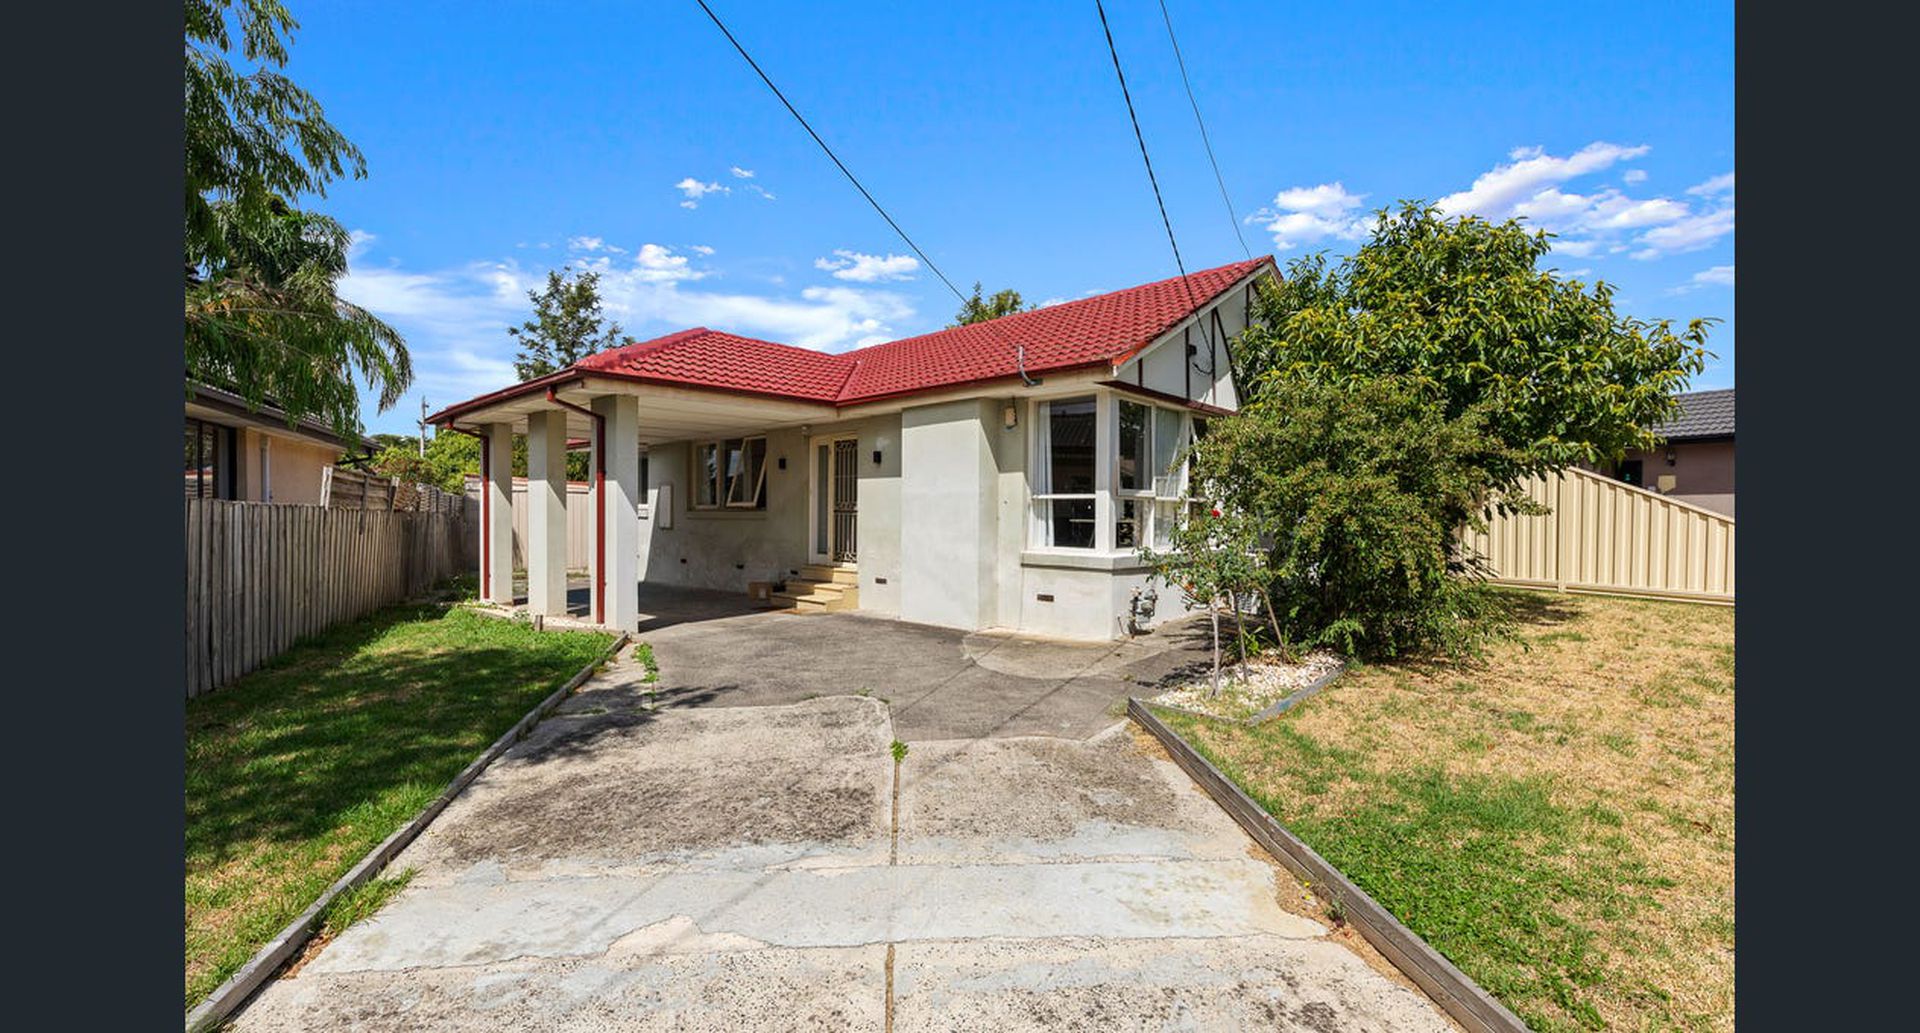
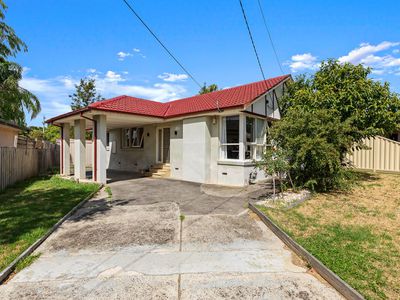
Set behind a secure fence, this well presented three bedroom home offers comfortable interiors, practical features and a convenient layout suited to everyday family living. With multiple split systems, generous natural light and a covered outdoor entertaining area, the home provides a welcoming environment with plenty to appreciate.
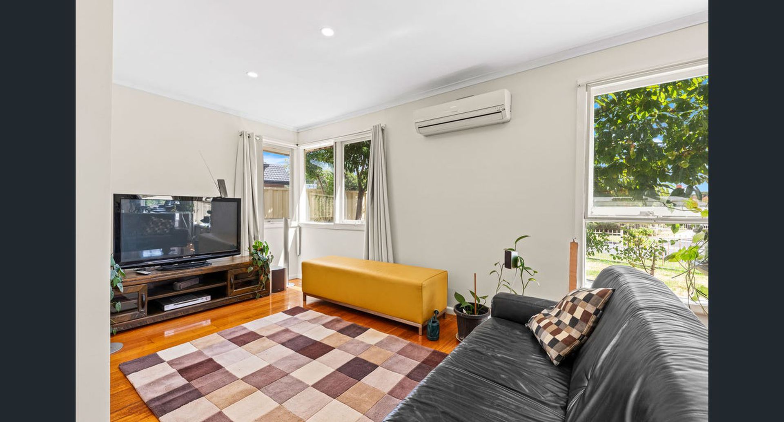
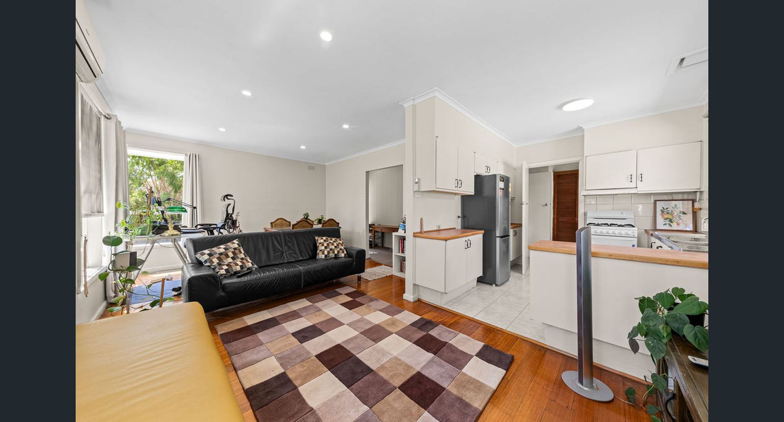
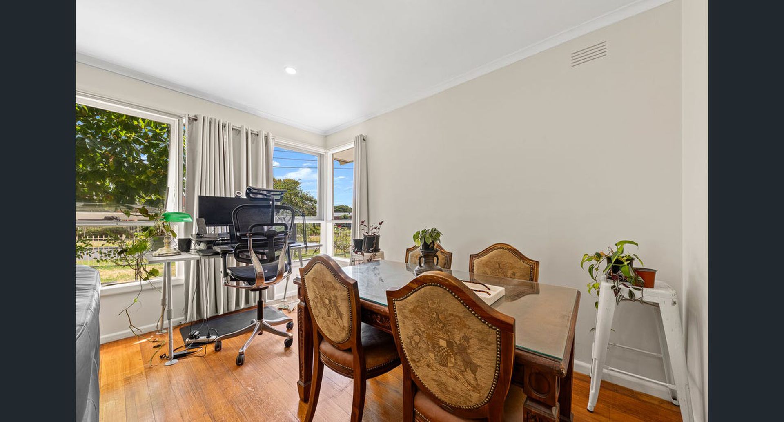
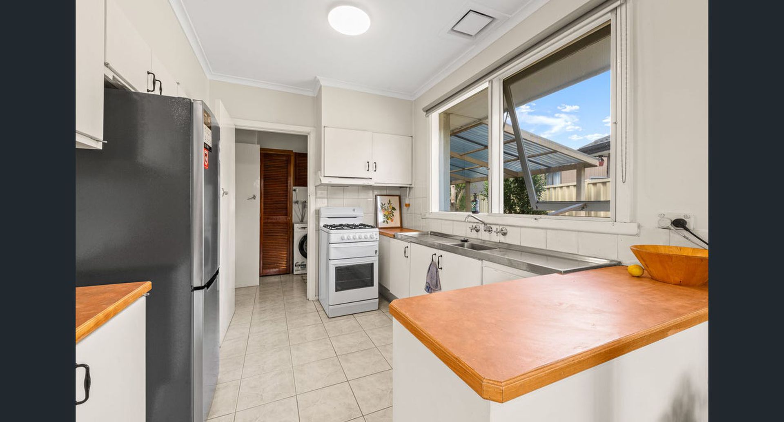
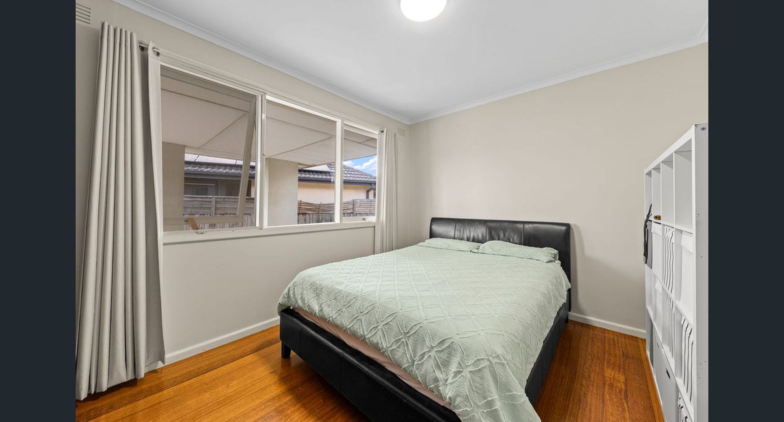
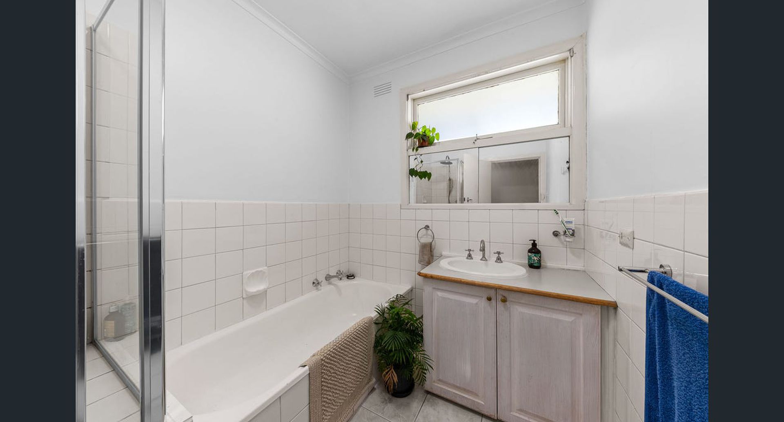
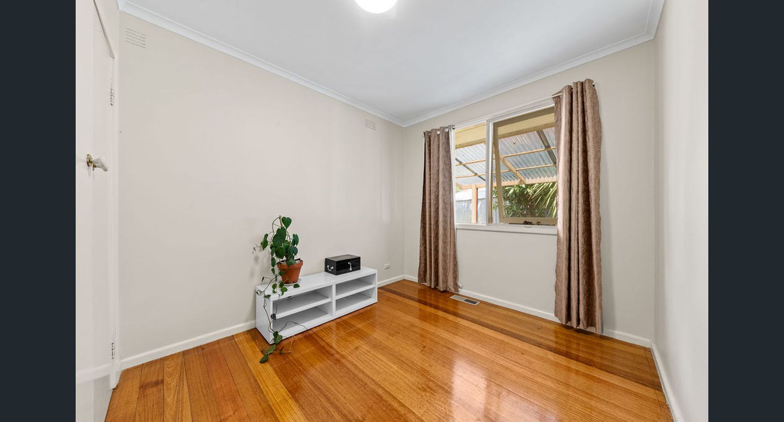
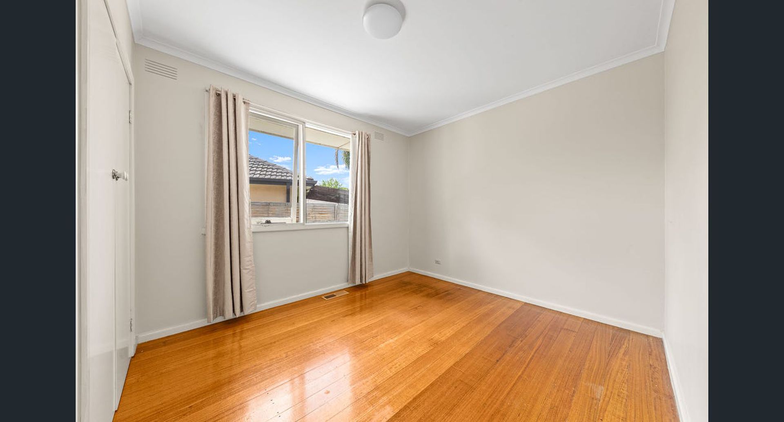
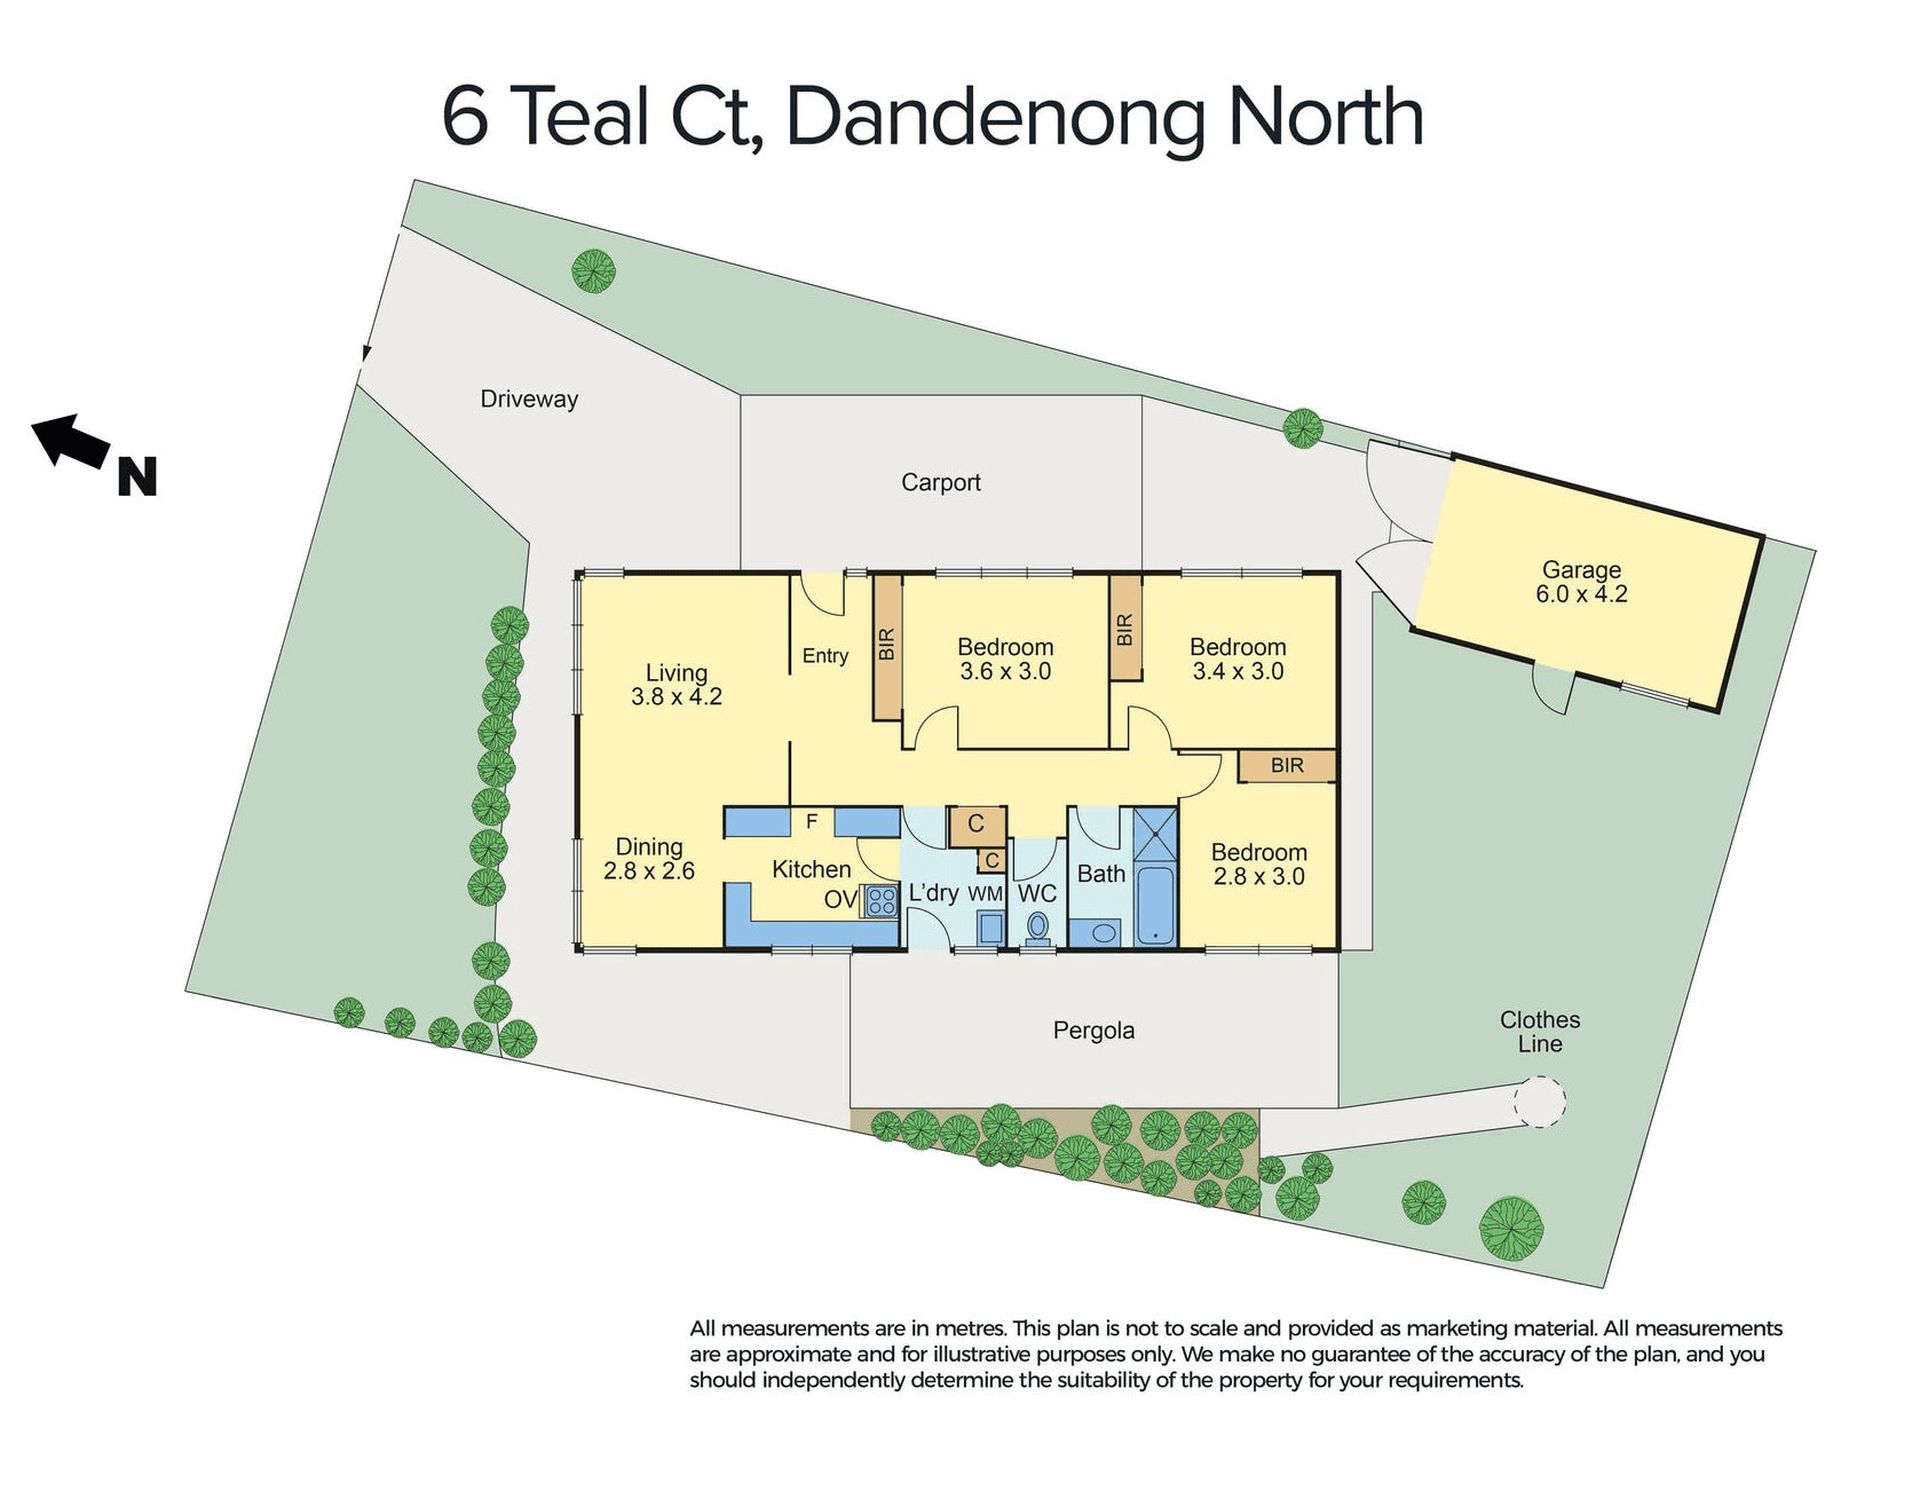
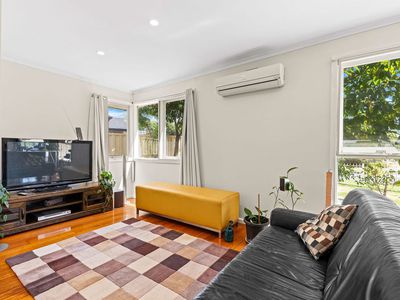
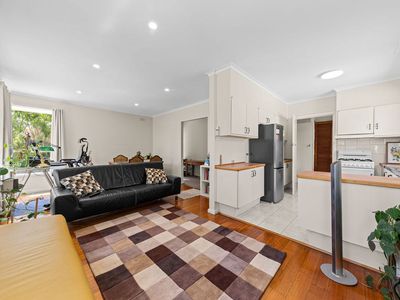
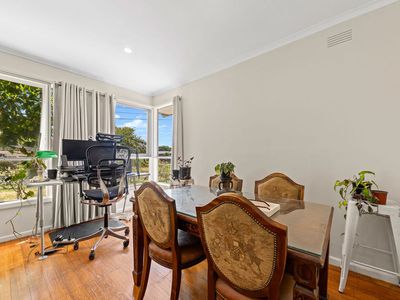
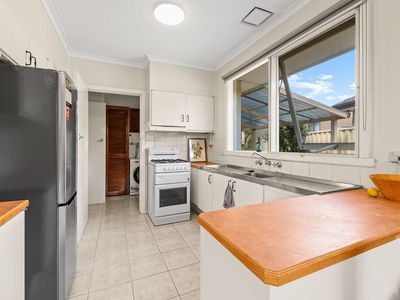
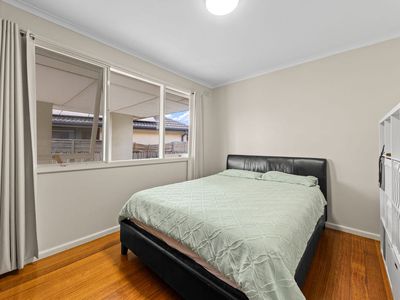
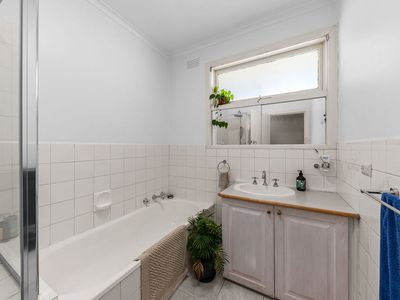
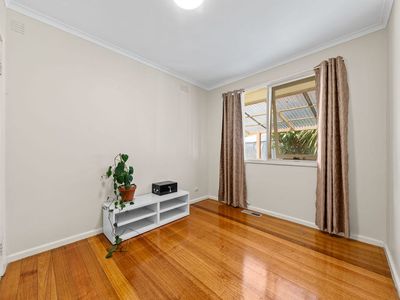
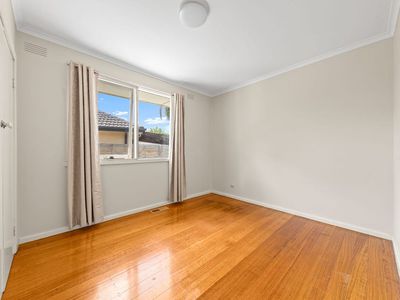
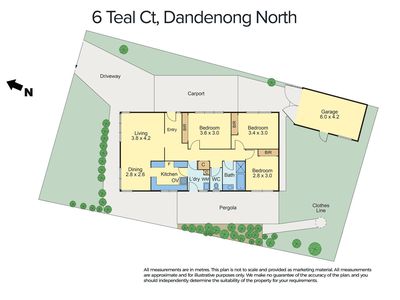
Step inside through the security door to discover hardwood flooring, downlights throughout and a bright living area filled with natural light. A split system provides heating and cooling, while the living space flows seamlessly into the adjoining dining area. The dining area connects to the tiled kitchen, which features a four burner gas cooktop, oven and dedicated fridge space. The kitchen also provides convenient access to the laundry, with a security door leading directly to the backyard. The home offers three bedrooms, each with double built in wardrobes and their own split system, providing practical storage and individual climate control. A tiled central bathroom with a bathtub services the home, complemented by a separate toilet for added convenience.
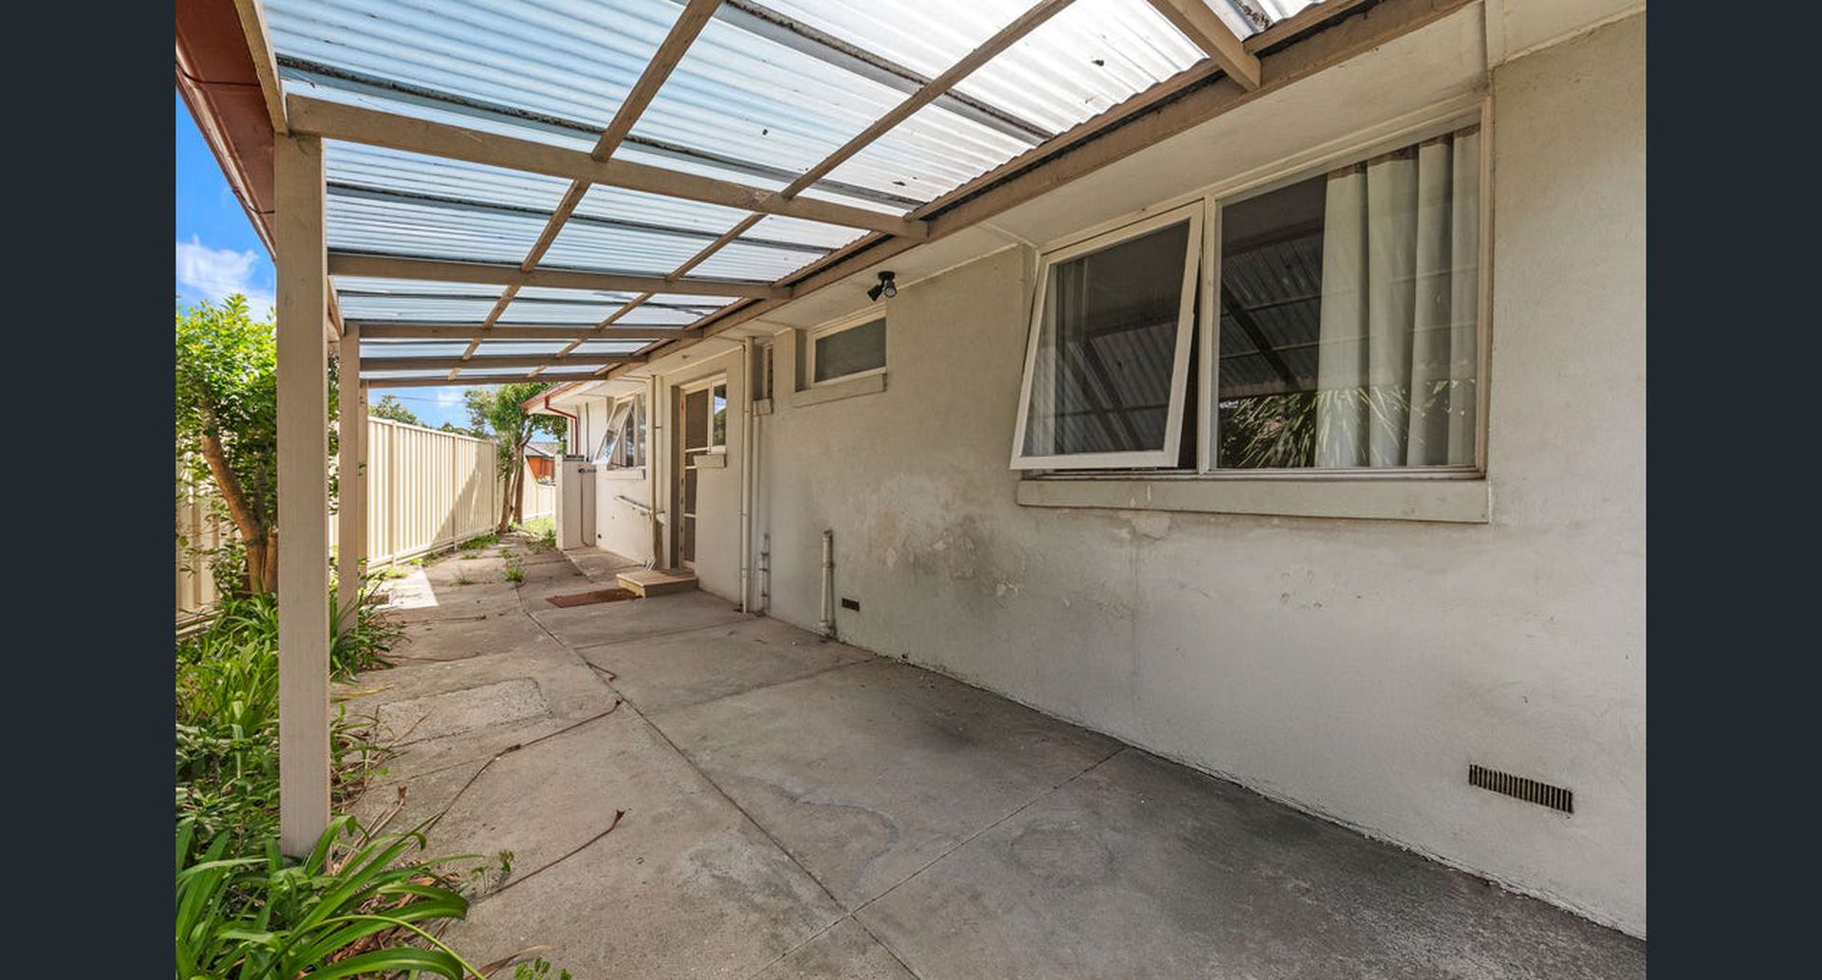
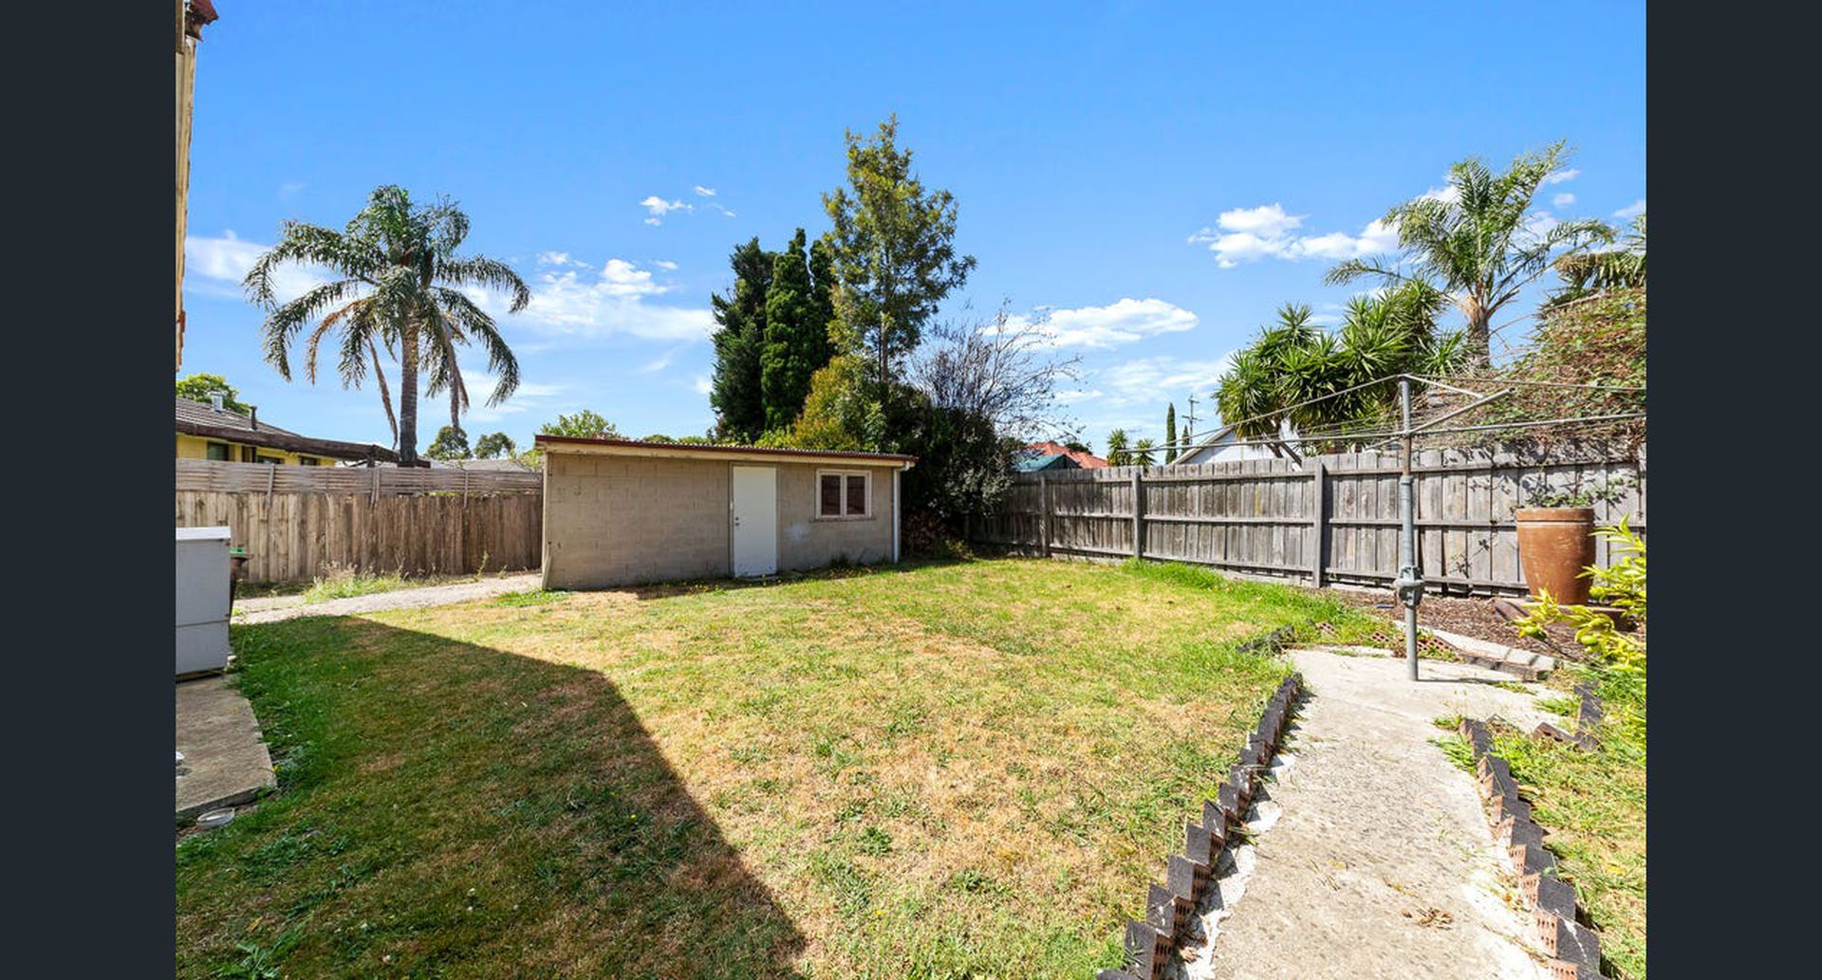
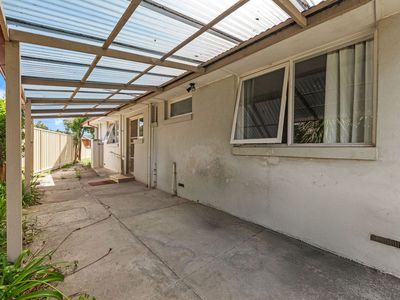
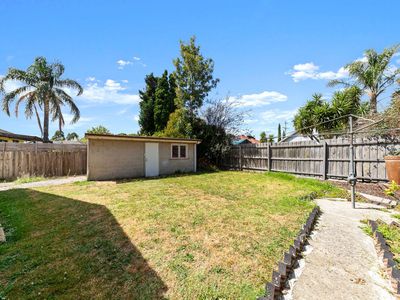
Outside, the undercover pergola provides a sheltered space to enjoy the backyard and entertain guests. The property is surrounded by fencing for added security, while vehicle accommodation includes a single car garage, single carport and additional off street parking.
LOCATION HIGHLIGHTS
Schools: St Elizabeth’s Parish School, Lyndale Greens Primary School, Lyndale Secondary School, Rosewood Downs Primary School
Shopping: Brady Road Shopping Centre, Menzies Avenue Shopping Centre, Dandenong Junction Shopping Centre, Waverly Gardens Shopping Centre
Parks & Recreation: Tirhatuan Park, Lois Twohig Reserve, Thornton Reserve, Dandenong Oasis, Dandenong Stadium
Transport: Easy access to the East Link, Monash Freeway and Princes Highway, with public transport options nearby
FEATURES YOU'LL LOVE:
• Three bedrooms
• Double built in wardrobes in all bedrooms
• Split systems in all three bedrooms
• Split system in living area
• Hardwood flooring throughout
• Bright living area with ample natural light
• Open living and dining layout
• Tiled kitchen with four burner gas cooktop and oven
• Dedicated fridge space
• Ducted heating
• Downlights throughout
• Tiled central bathroom with bathtub
• Separate toilet
• Laundry with direct backyard access
• Security door on entrance and backyard access
• Secure fencing surrounding the property
• Undercover outdoor pergola
• Single car garage
• Single carport
• Additional off street parking
Photo ID is to be presented upon inspection.
Please note that every care has been taken to verify the accuracy of the details of this advertisement; however, we cannot guarantee its correctness. Prospective purchasers are requested to take such action as is necessary to satisfy themselves of any pertinent matters.
For more information or to schedule a viewing, please contact Suraj Samaranayake at 0433 920 603 and/or Ali Askari at 0426 879 752.