
8 Paydon Court, Dandenong North
Elevated Family Living with Versatile Dual Level Accommodation
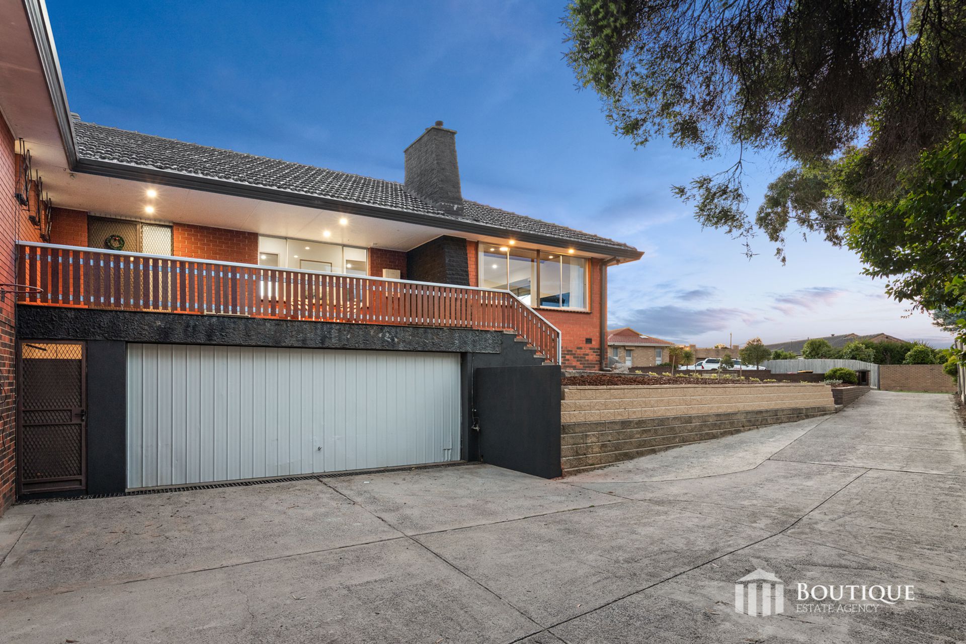
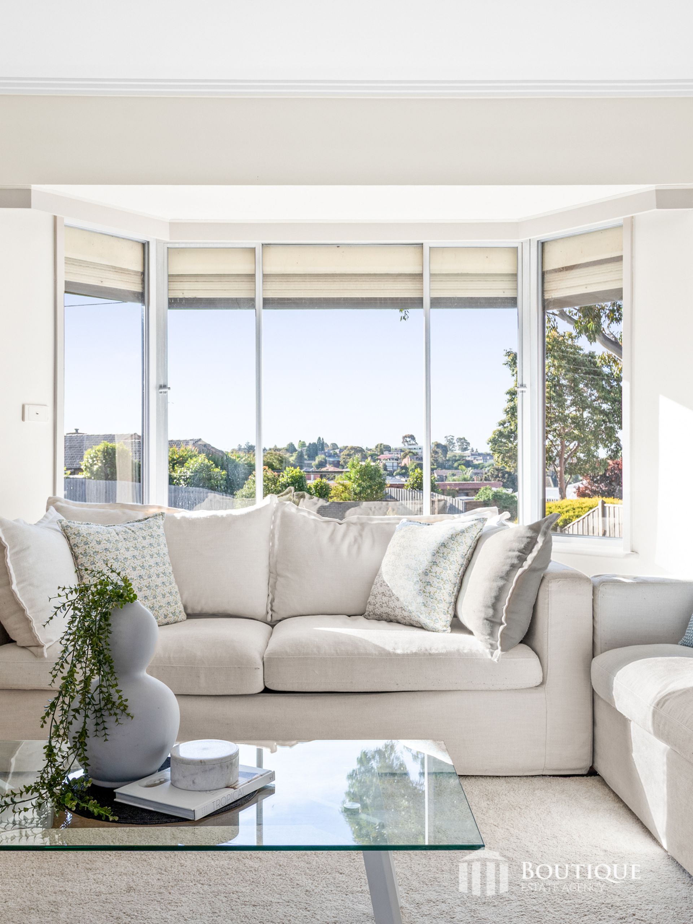
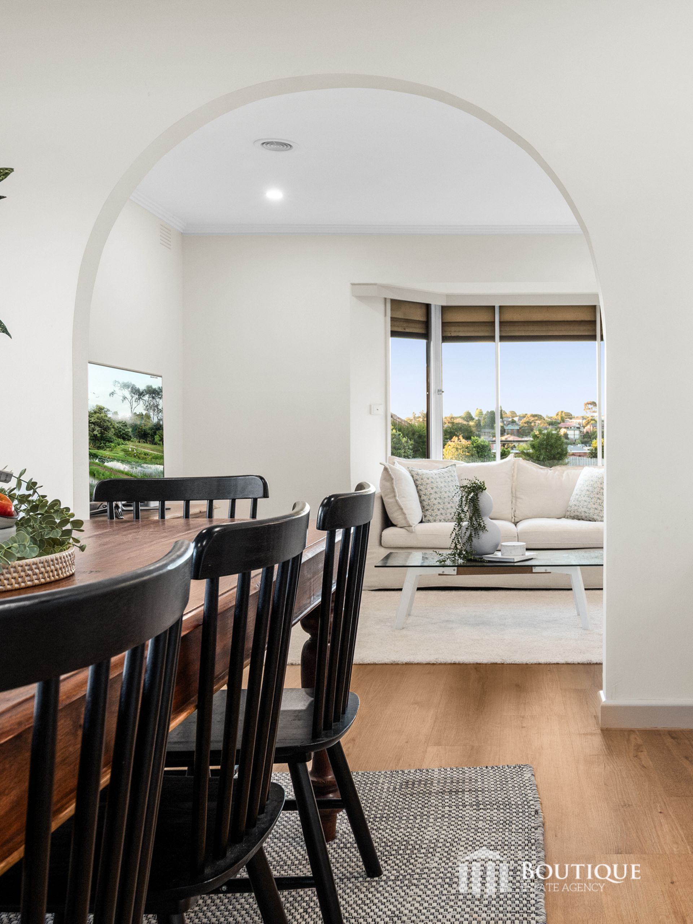
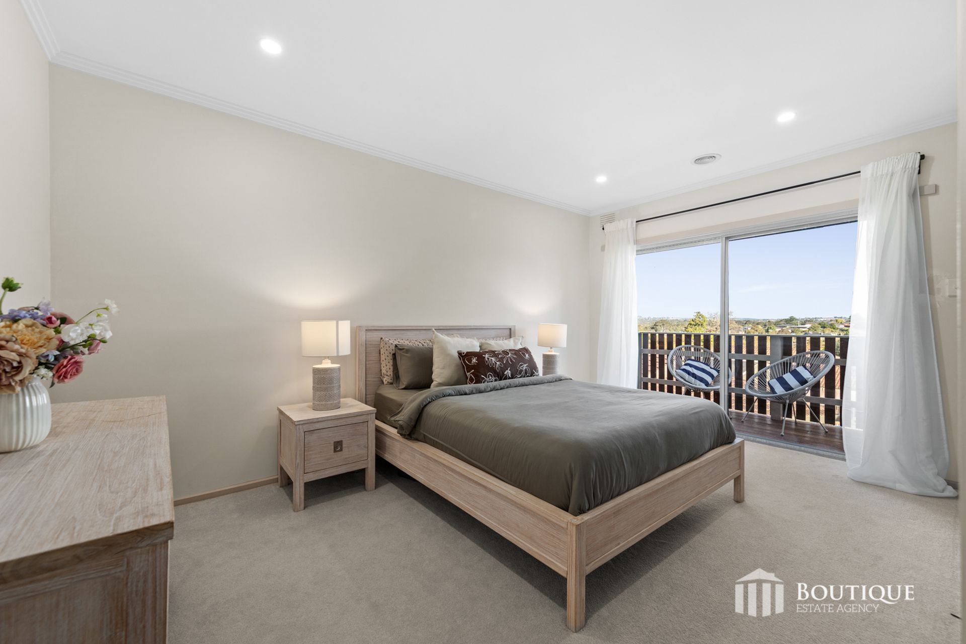
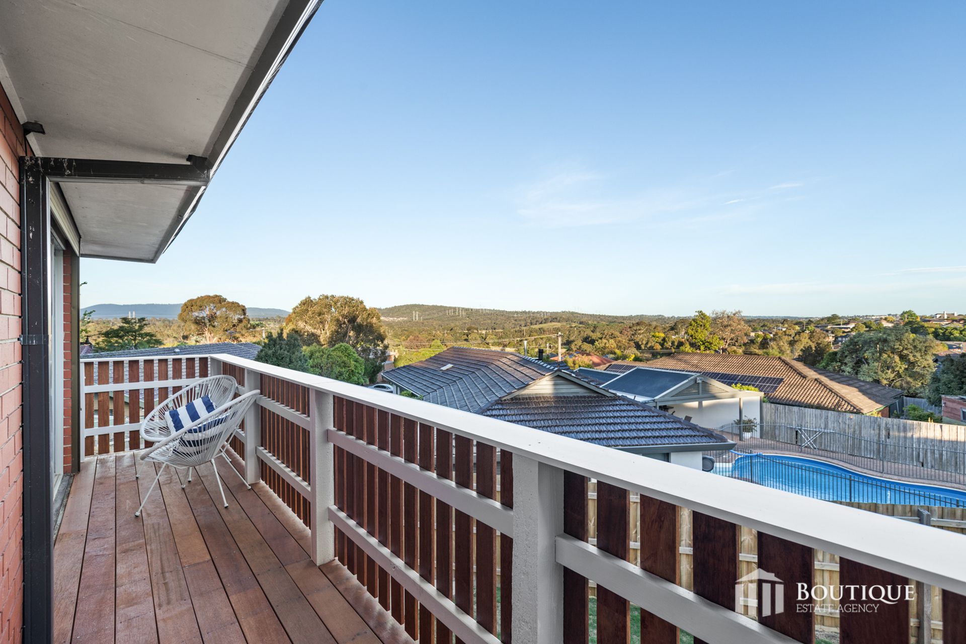
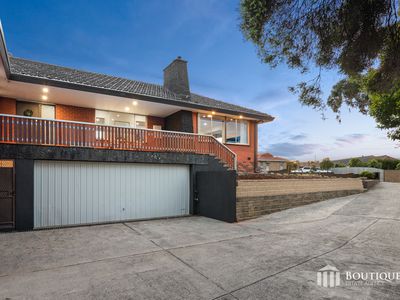
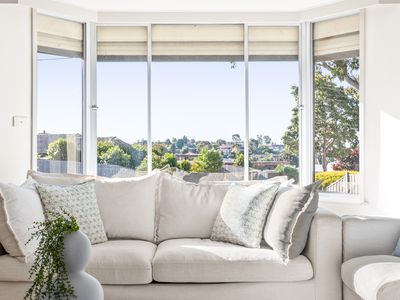
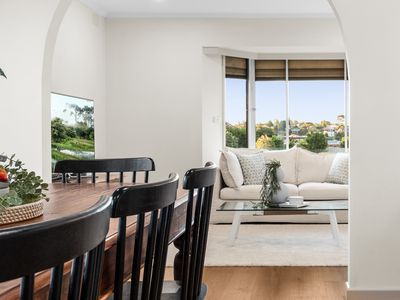
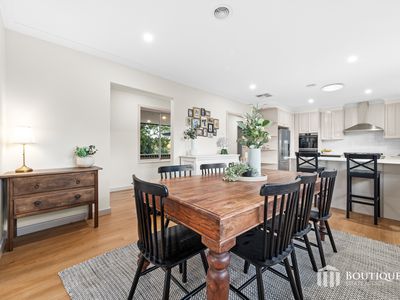
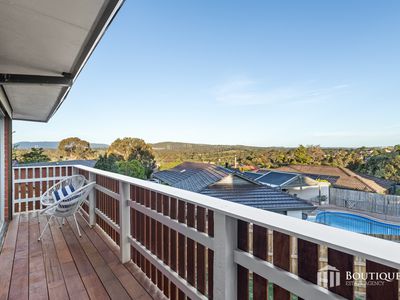
Offering an exceptional combination of space, flexibility and beautiful outlooks, this impressive split level home presents a wonderful opportunity for families seeking room to grow. With multiple living zones spread across two levels, the home provides the flexibility to accommodate growing families, families with teenagers or even multiple generations under one roof. Adding to its appeal is a spacious balcony overlooking the stunning greenery of Tirhatuan Park and the Dandenong Ranges, creating a beautiful setting to enjoy the surrounding landscape.
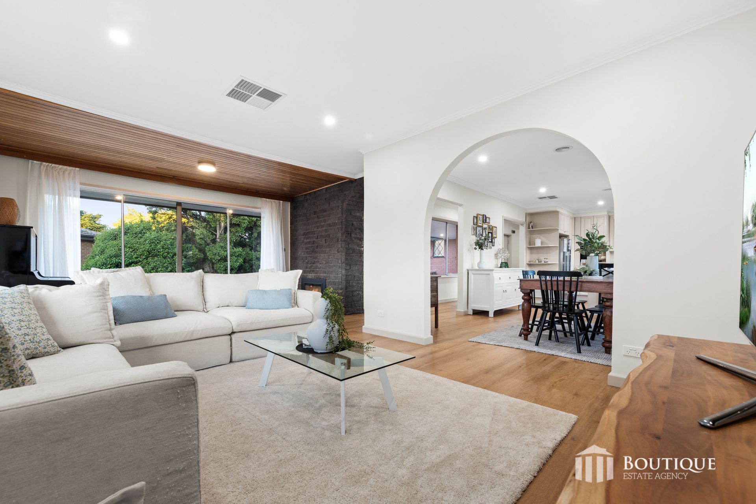
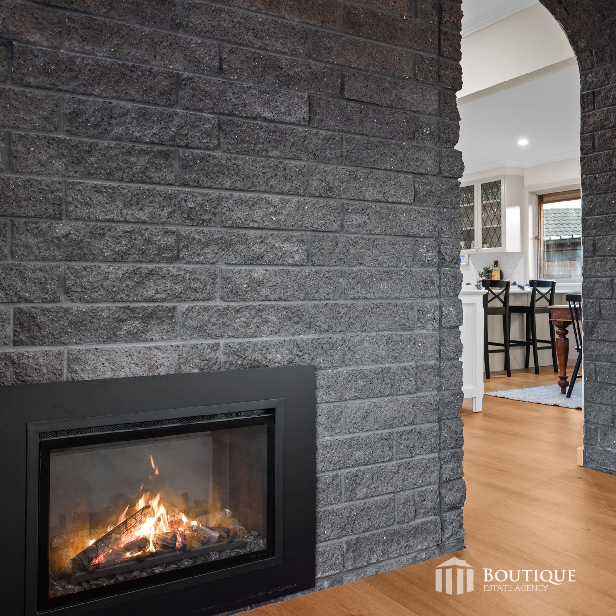
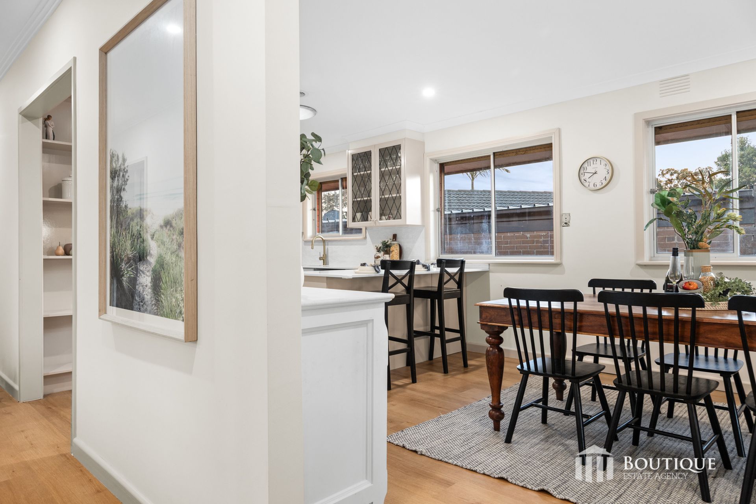
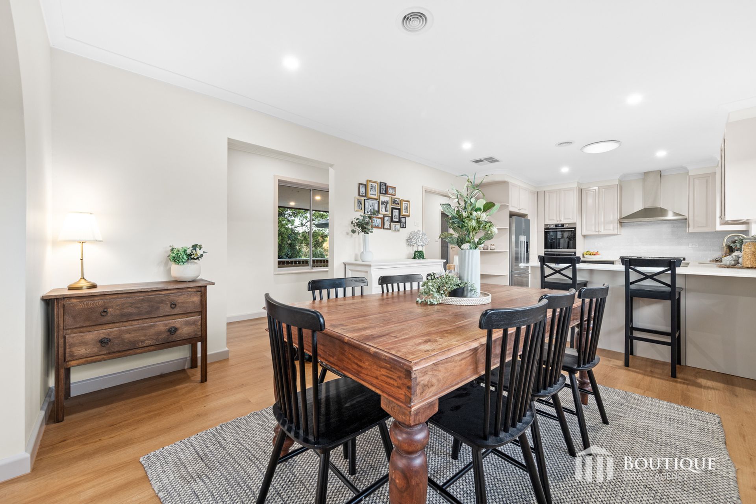
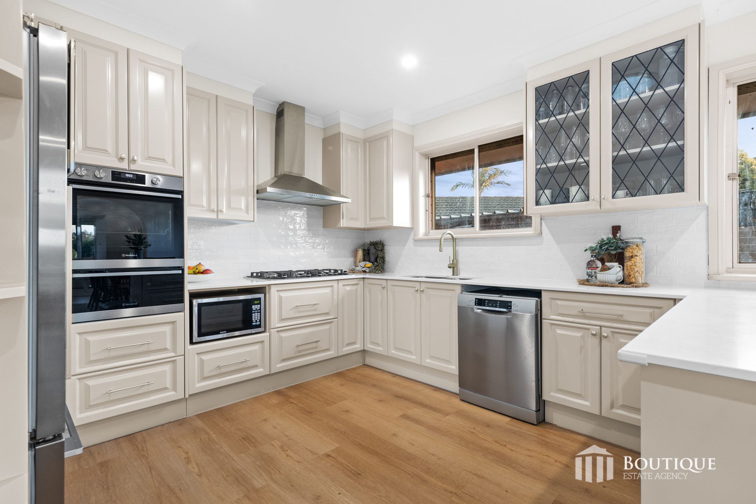
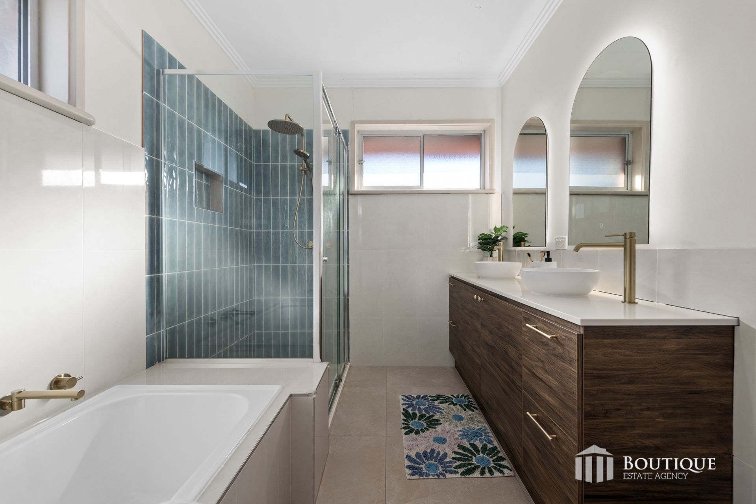
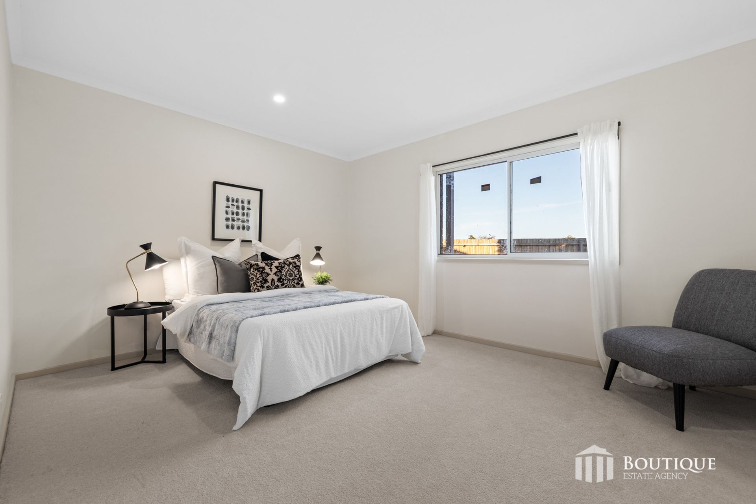
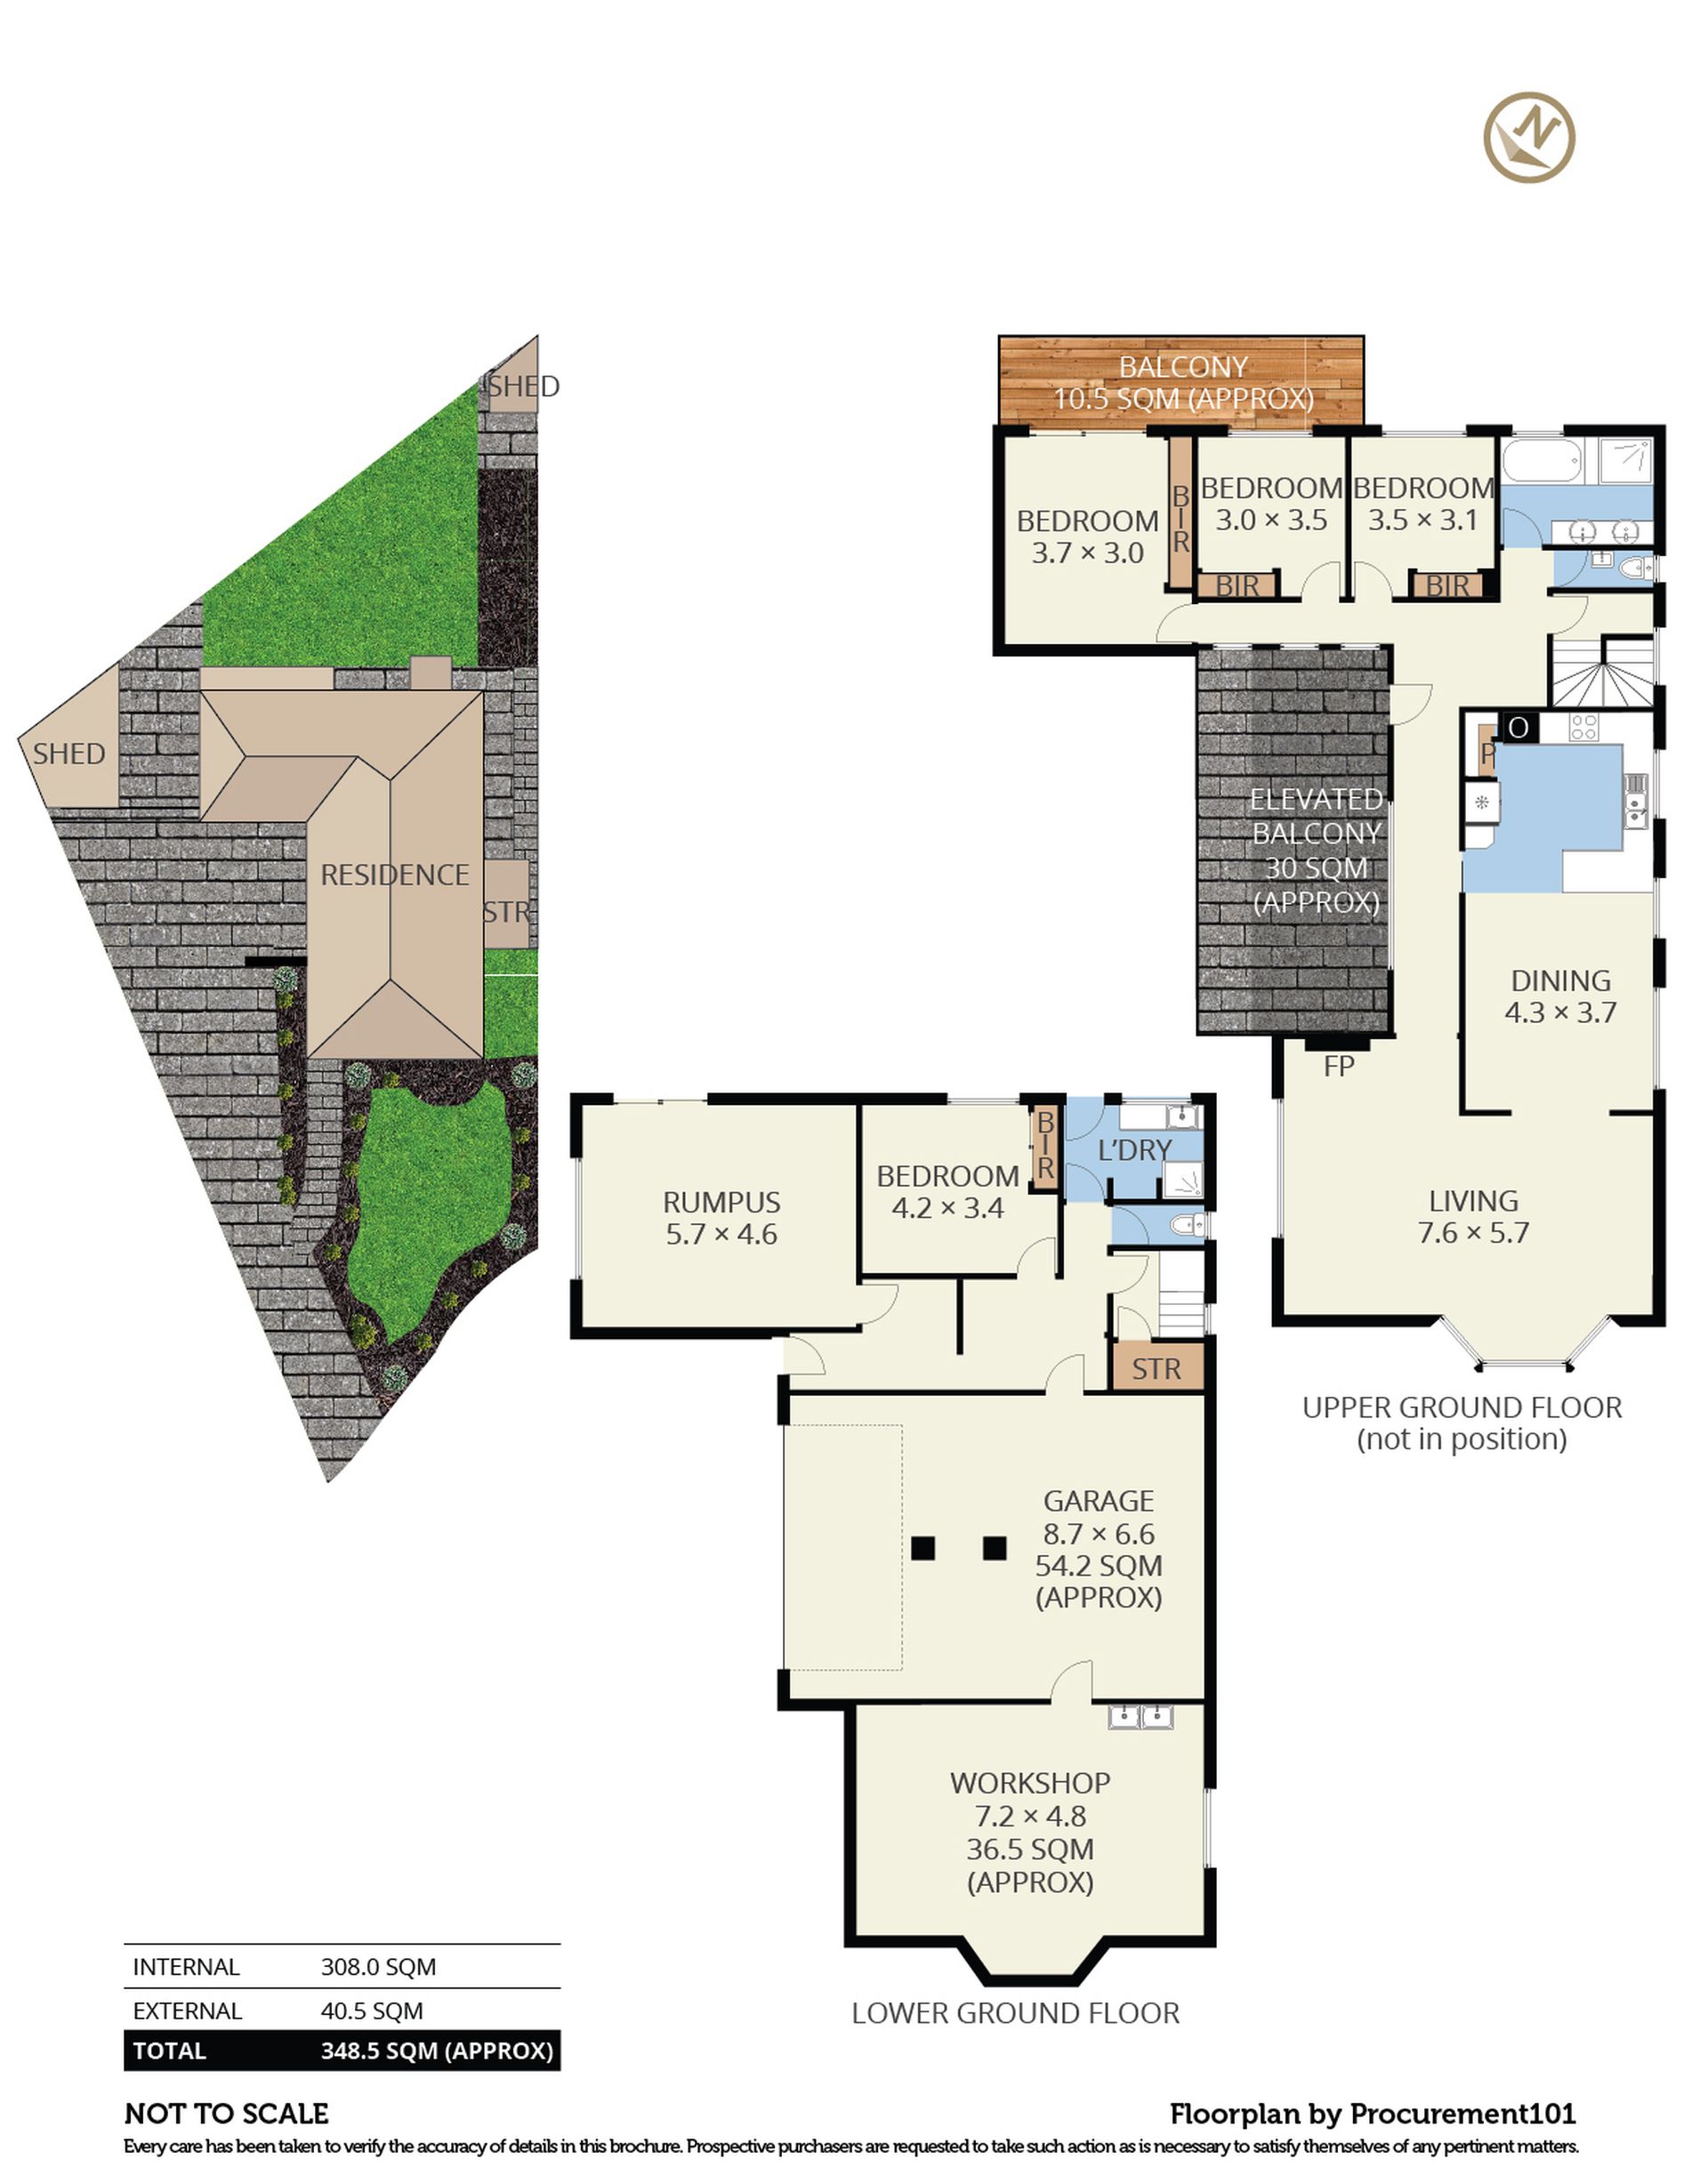
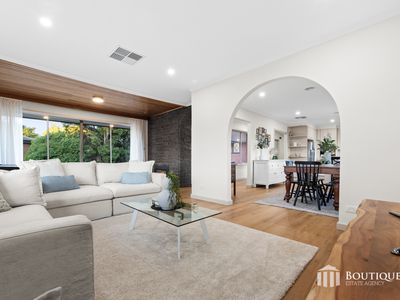
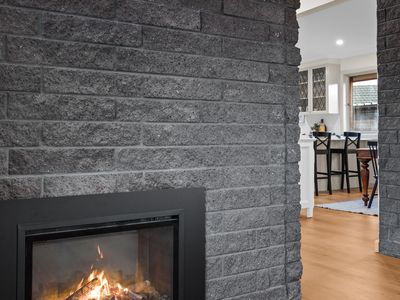
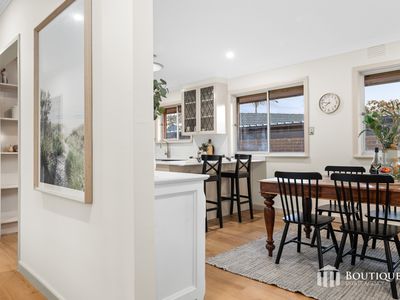
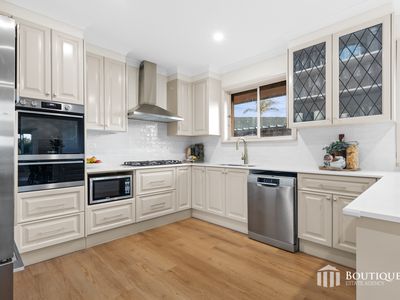
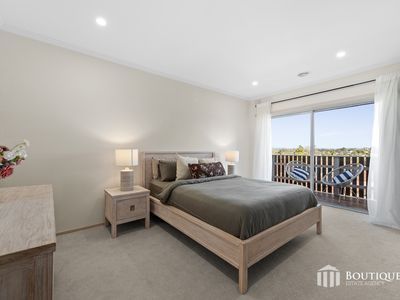
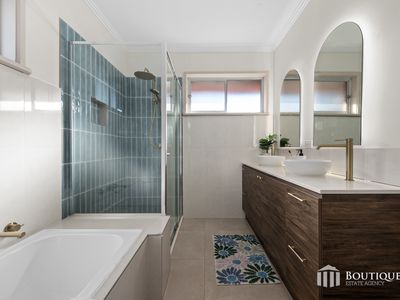
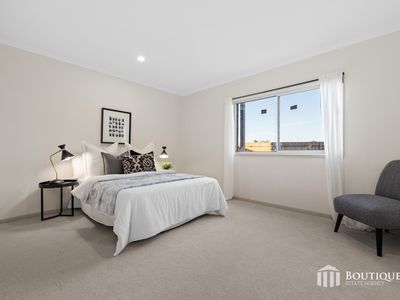
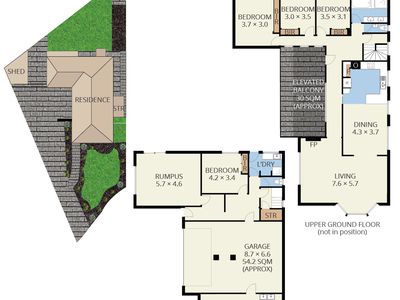
Originally built in 1981, the home has been thoughtfully updated, with hybrid flooring flowing throughout and a renovated kitchen forming the heart of the upper level. Featuring stone benchtops, a five burner gas cooktop, Westinghouse oven, Bosch dishwasher and dedicated fridge cavity, the kitchen combines modern finishes with practical functionality. The upper level offers three carpeted bedrooms, each with window shutters for enhanced privacy and built in wardrobes. The master bedroom enjoys direct access to the balcony, with a stunning outlook of the Dandenong Mountain Ranges. An electric fireplace in the upstairs living area adds warmth and atmosphere to the space, while the renovated central bathroom features a bathtub and separate toilet for added convenience.
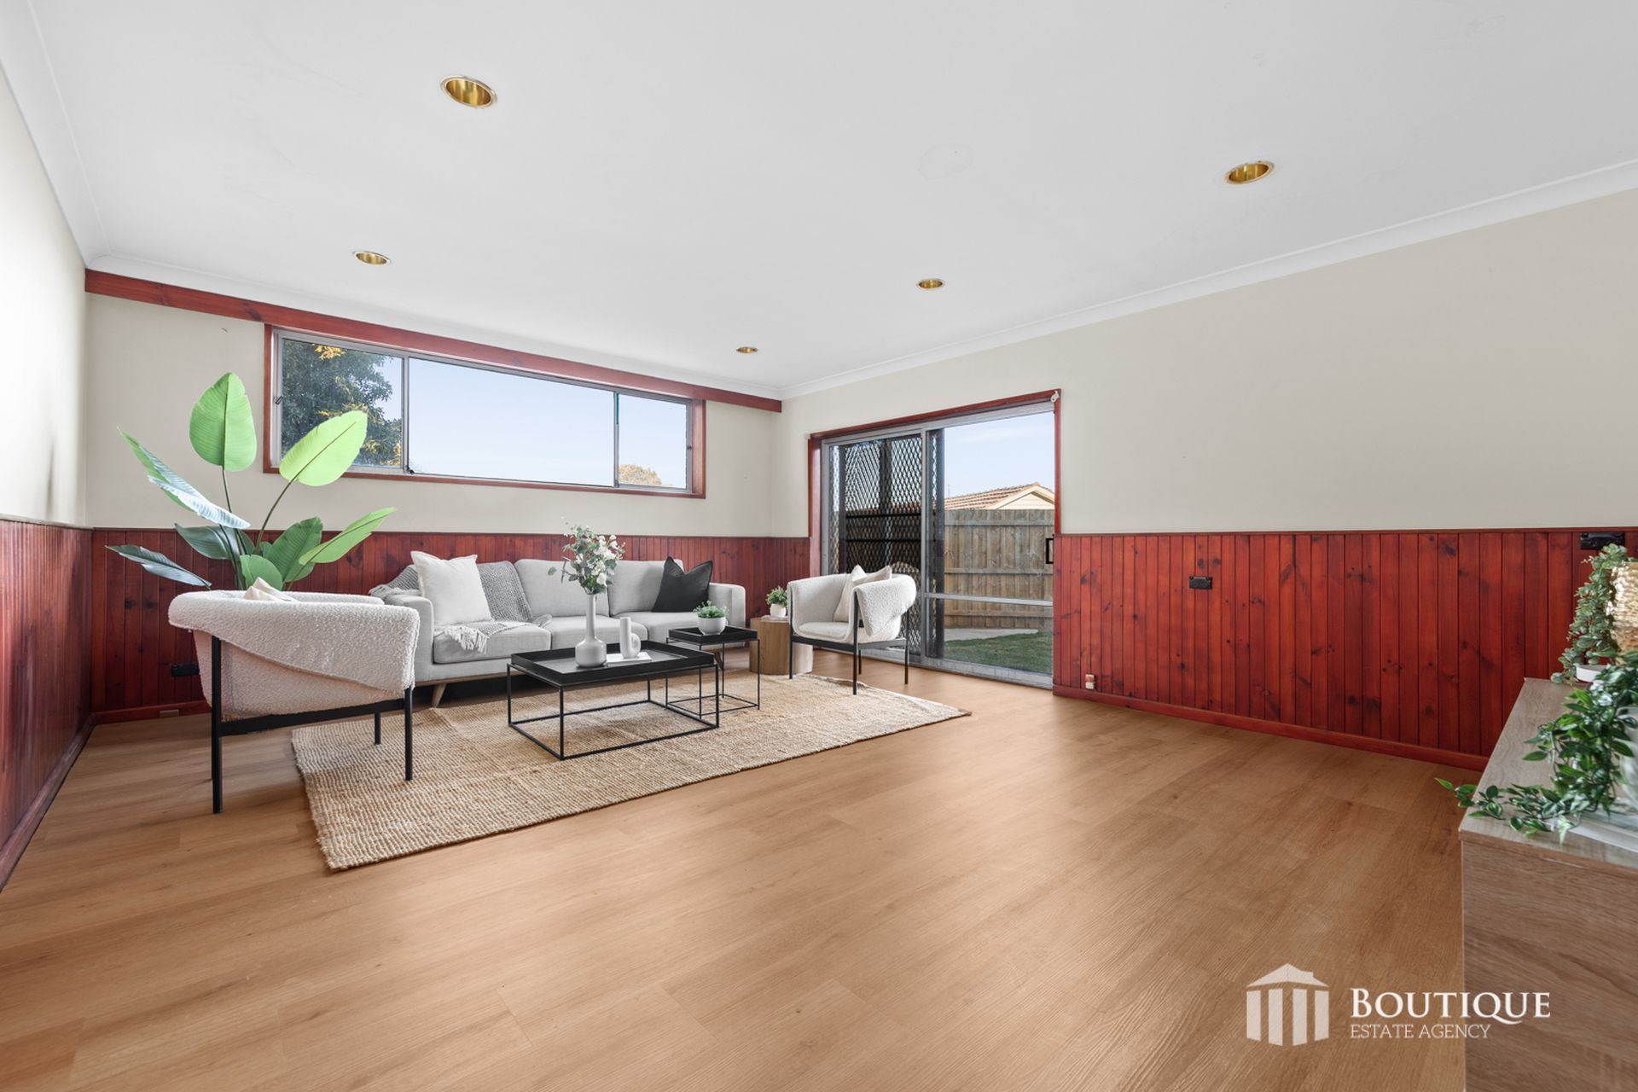
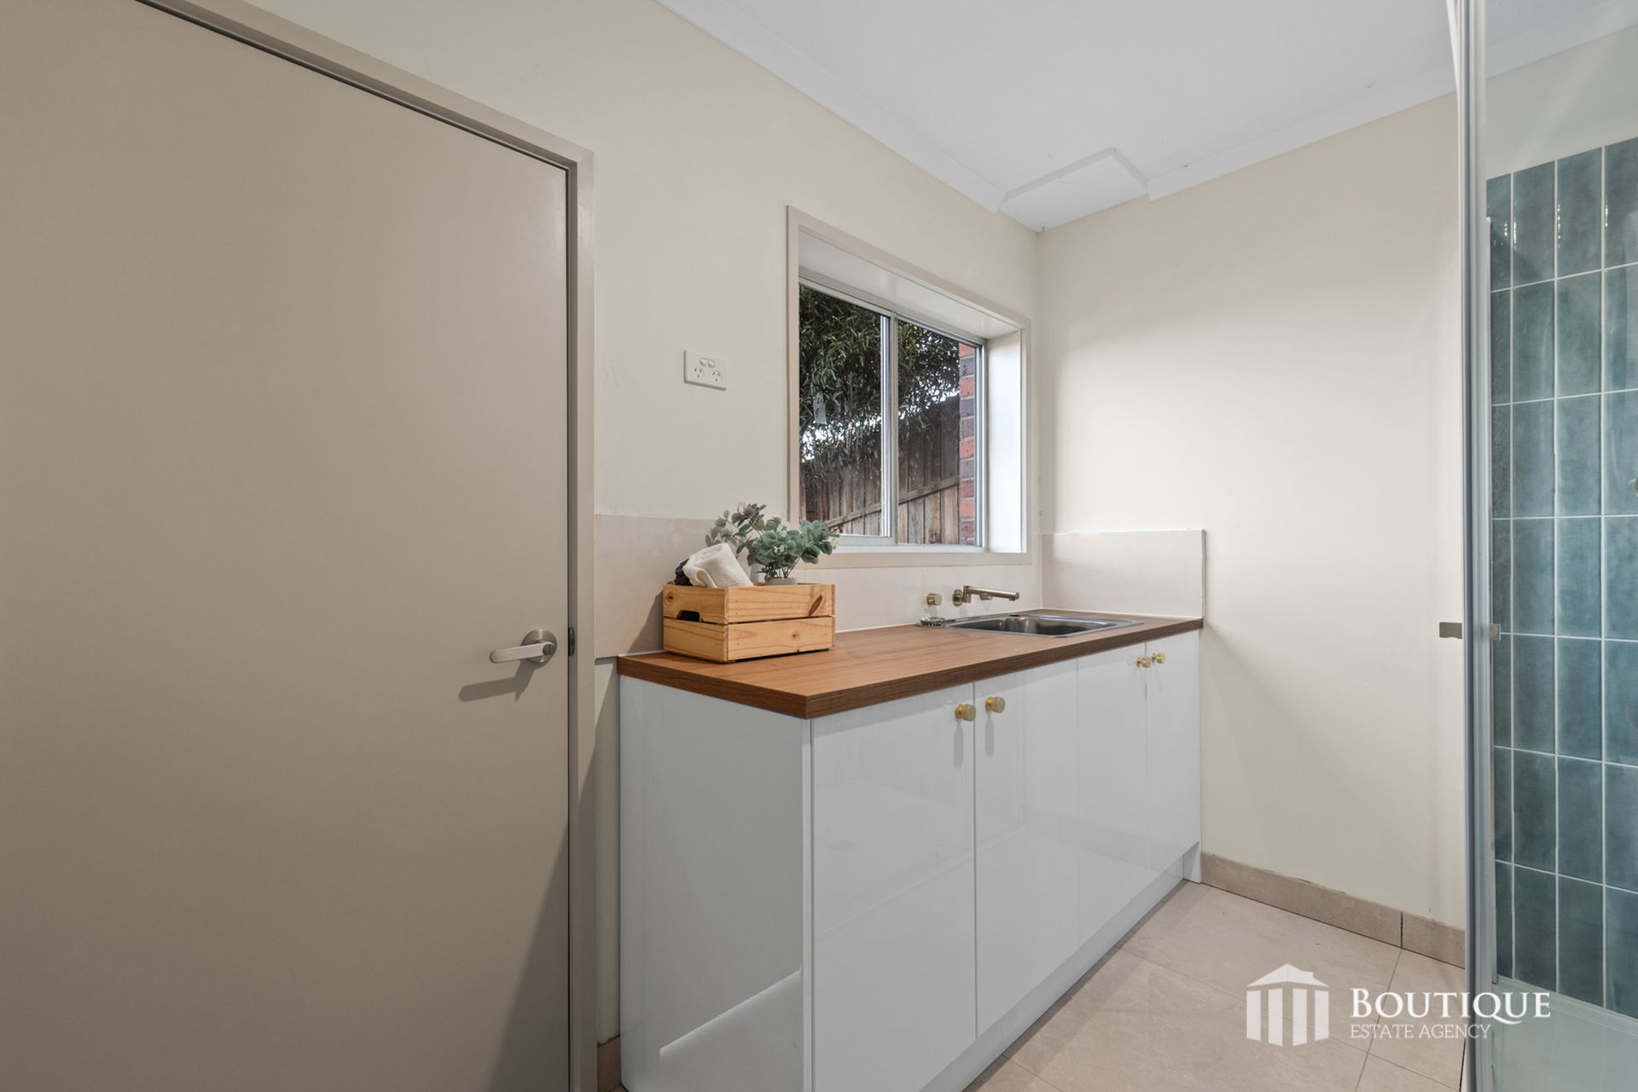
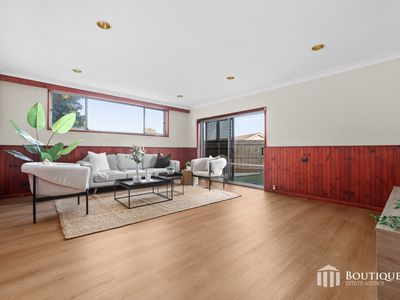
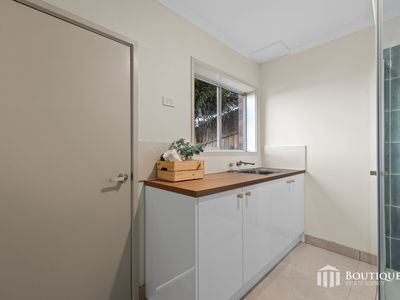
Downstairs, the home opens up to an entirely separate living arrangement, complete with its own entrance and security door. With thoughtful updates, this level features an additional carpeted bedroom, a second rumpus room with sliding door access to the backyard, a powder room and a separate laundry with shower facilities. With its own living space and bathroom facilities, the downstairs level offers excellent flexibility for teenagers wanting their own space, extended family or multi generational living. Under stair storage and additional storage areas further enhance the practicality of this versatile layout.
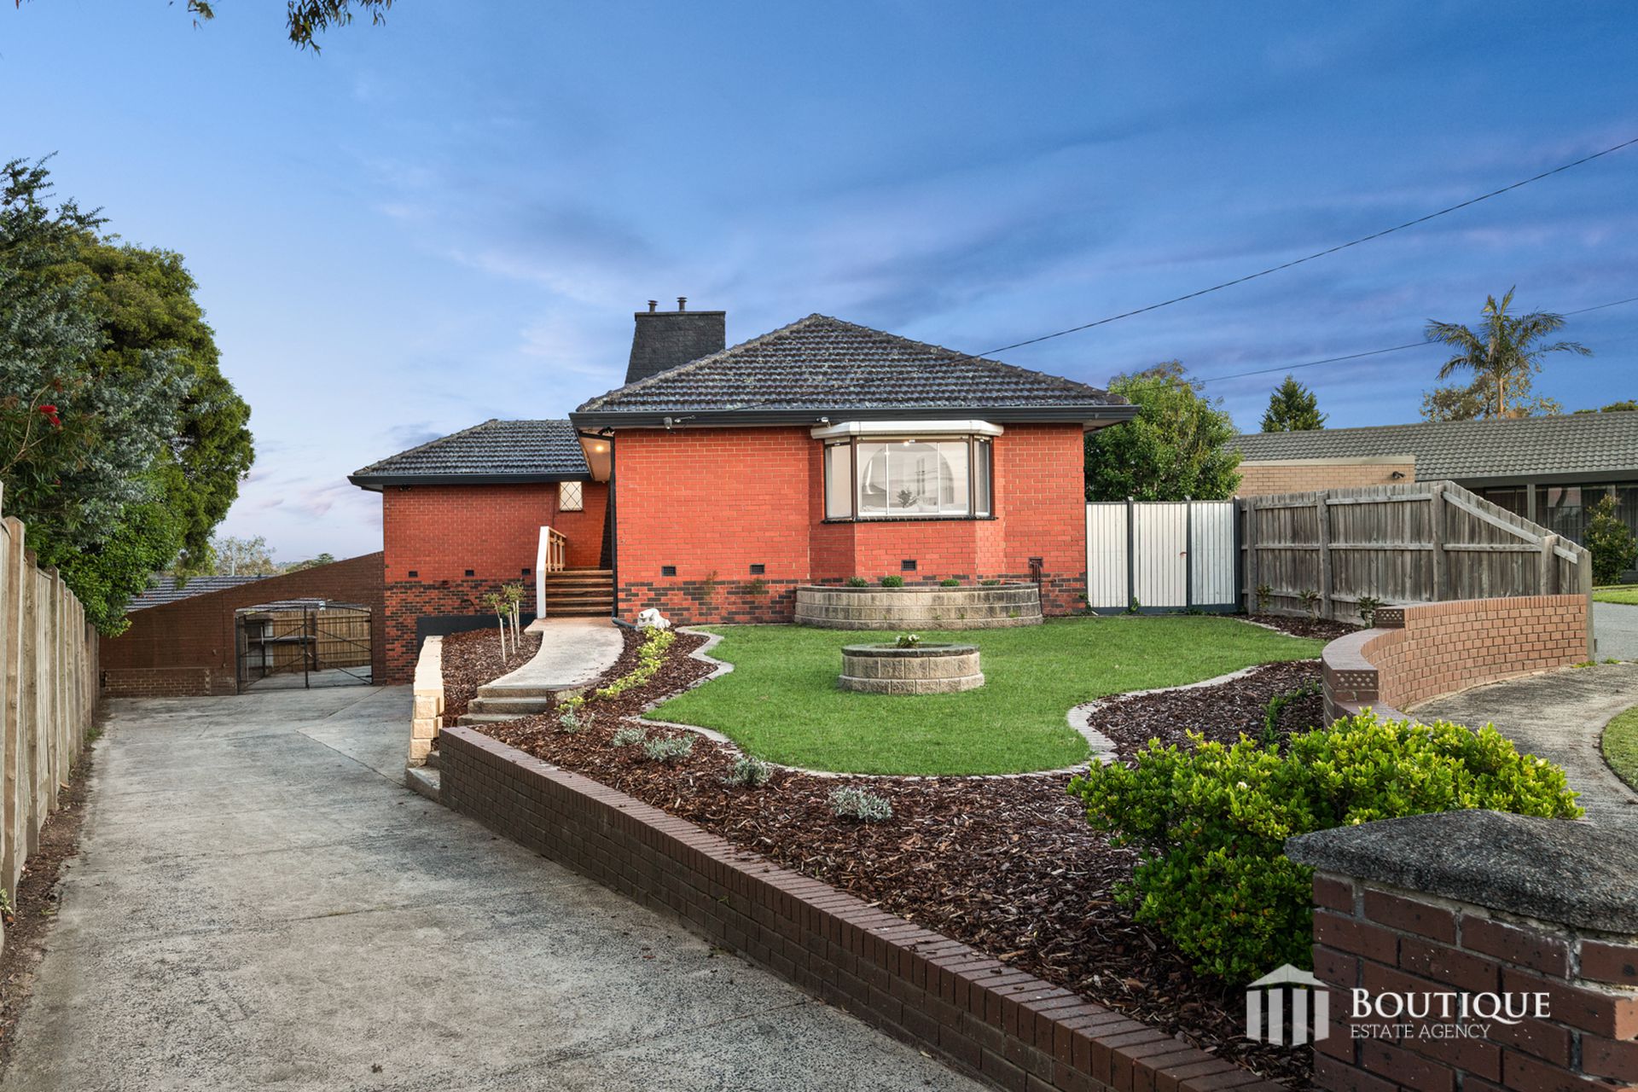
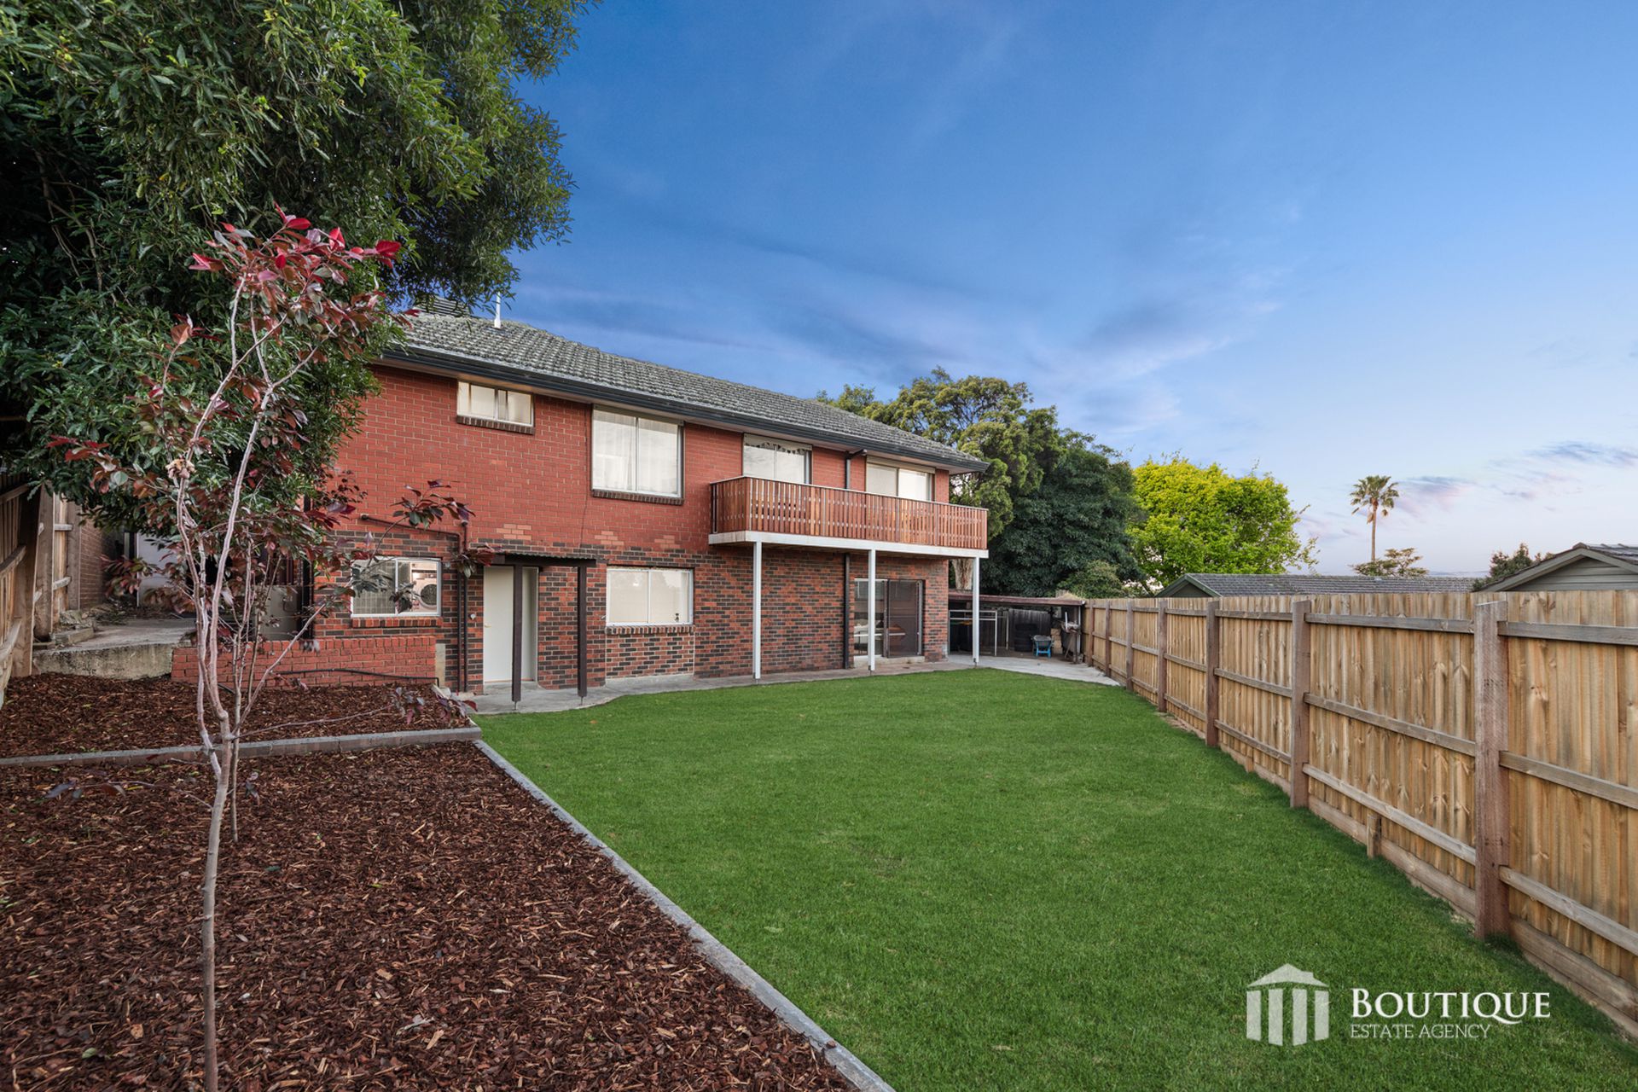
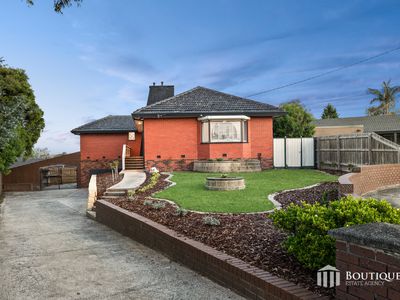
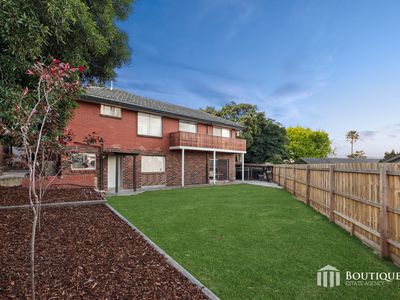
The home's elevated position is complemented by a large front porch, manicured front lawn and a wide array of newly planted foliage. A generous driveway provides plenty of additional off street parking, while the expansive double garage offers secure vehicle accommodation alongside a sizeable attached workshop. At the rear, the manicured backyard provides a pleasant outdoor setting, complete with two storage sheds and convenient side gate access. The downstairs rumpus room opens directly onto this space, creating an easy connection between indoor and outdoor living. The home's double brick construction, terracotta roof tiles and aluminium framed windows further contribute to its established character.
Comfort is well catered for with ducted heating and evaporative cooling throughout the upper level, while the split level design creates distinct living spaces that can adapt to a range of family arrangements. The combination of separate access, additional bathroom facilities and multiple living areas makes 8 Paydon Court a particularly versatile home.
LOCATION HIGHLIGHTS
Schools: St Elizabeth’s Parish School, Lyndale Greens Primary School, Lyndale Secondary School, Rosewood Downs Primary School
Shopping: Brady Road Shopping Centre, Menzies Avenue Shopping Centre, Dandenong Junction Shopping Centre, Waverly Gardens Shopping Centre
Parks & Recreation: Tirhatuan Park, Lois Twohig Reserve, Thornton Reserve, Dandenong Oasis
Transport: Easy access to the East Link, Monash Freeway and Princes Highway, with public transport options nearby
FEATURES YOU'LL LOVE:
• Split level design with versatile accommodation across two levels
• Four bedrooms, including three upstairs and one downstairs
• Multiple living zones across both levels
• Downstairs retreat with separate entrance and security door
• Renovated kitchen with stone benchtops
• Five burner gas cooktop and Westinghouse oven
• Bosch dishwasher and dedicated fridge cavity
• Hybrid flooring throughout the property
• Electric fireplace
• Three upstairs bedrooms with window shutters
• Master bedroom with balcony access
• Showstopping balcony views
• Renovated central bathroom with bathtub
• Separate upstairs toilet
• Downstairs rumpus room with backyard access
• Downstairs powder room
• Separate downstairs laundry with shower facilities
• Ducted heating and evaporative cooling throughout the upper level
• Spacious double garage with large attached workshop
• Large driveway with additional off street parking
• Manicured front and rear lawns
• Newly planted magnolia trees
• Two backyard storage sheds
• Additional under stair and general storage
• Side gate access to backyard
• Double brick construction and terracotta roof tiles
• Aluminium framed windows
Photo ID is to be presented upon inspection.
Please note that every care has been taken to verify the accuracy of the details of this advertisement; however, we cannot guarantee its correctness. Prospective purchasers are requested to take such action as is necessary to satisfy themselves of any pertinent matters.
For more information or to schedule a viewing, please contact Evan Petrellis at 0412 348 791 and/or Suraj Samaranayake at 0433 920 603