
54 Sabine Avenue, Dandenong North
Fully Renovated Family Living with Views
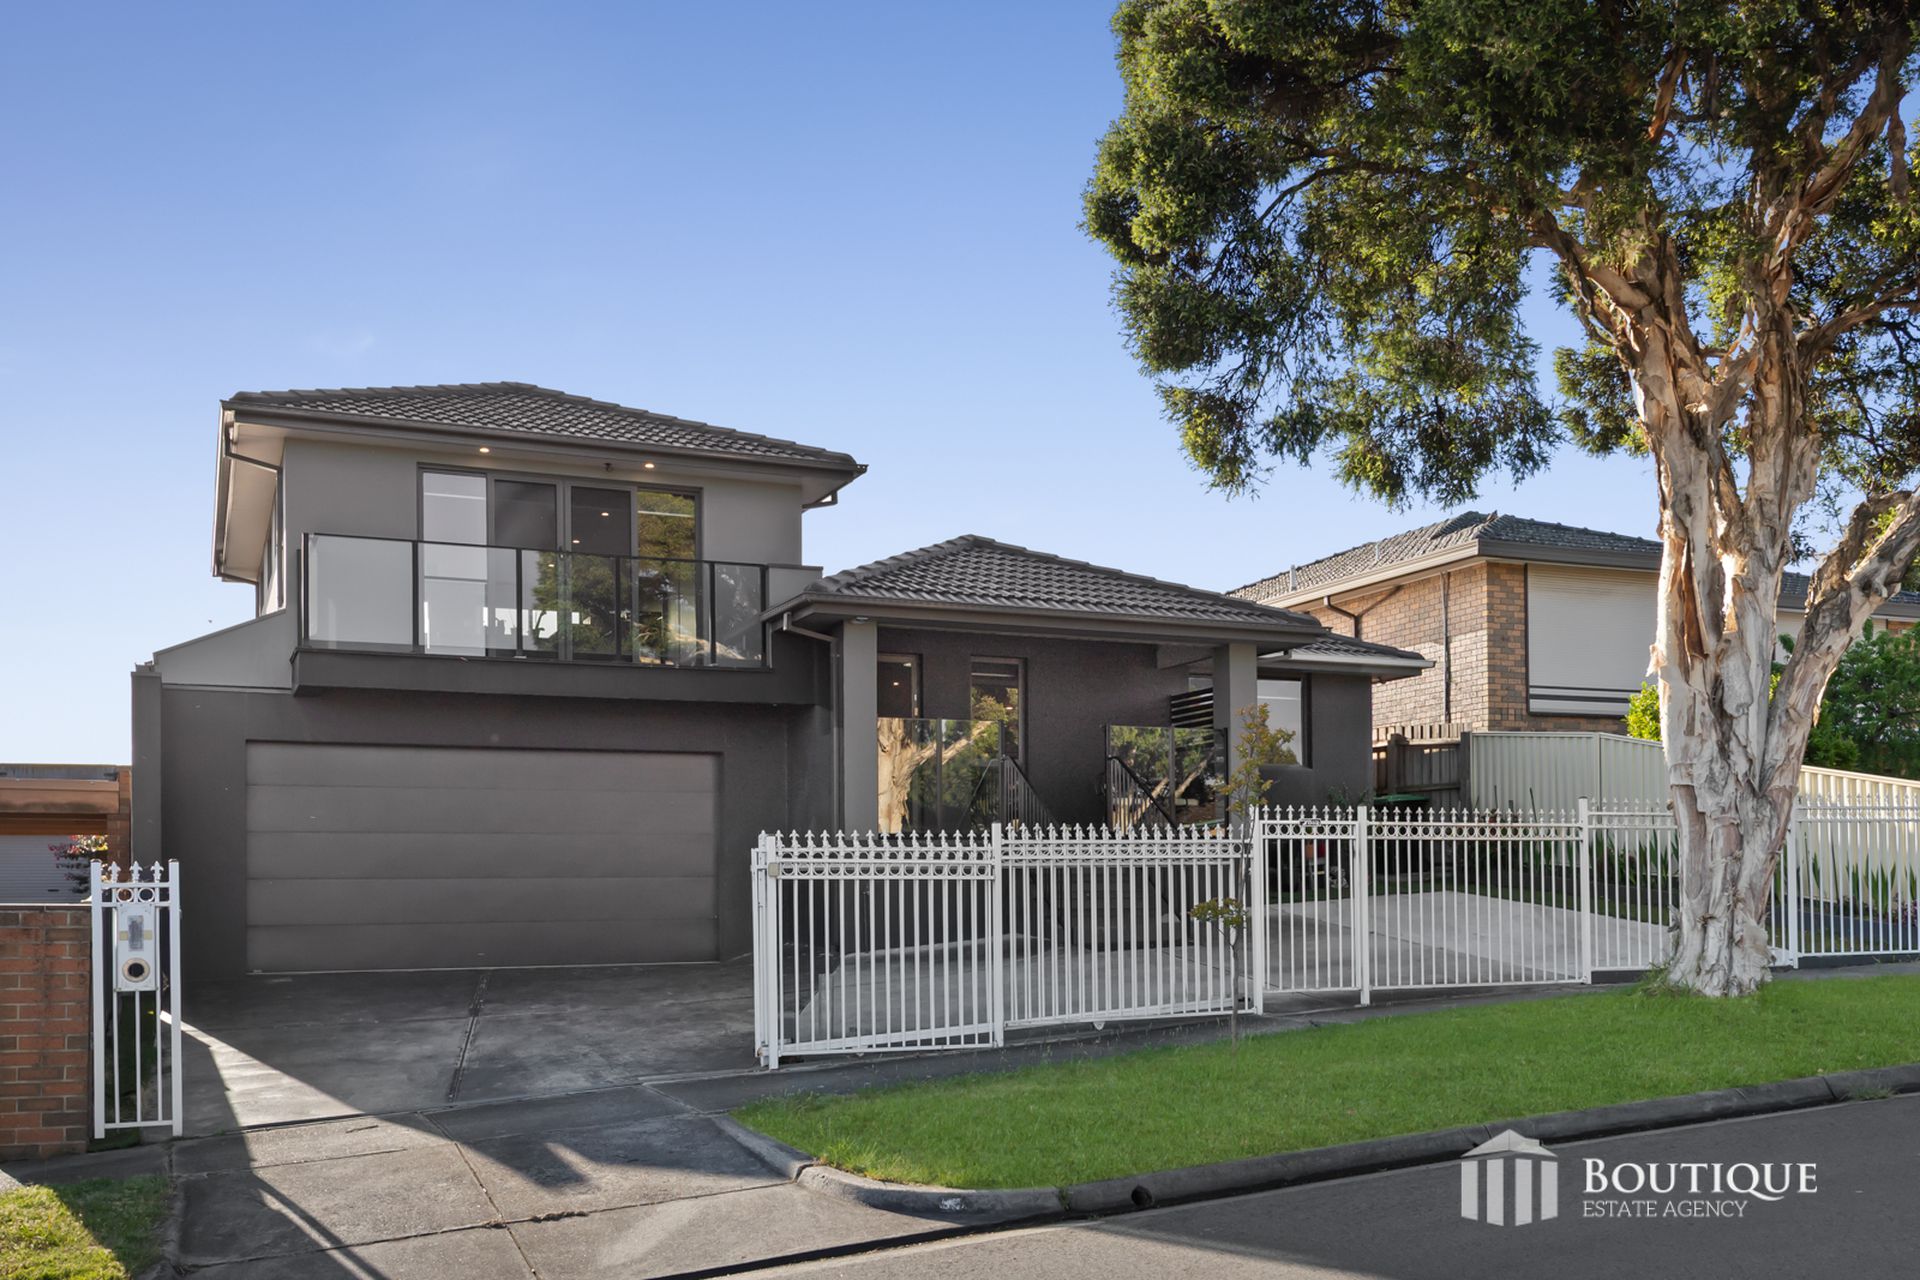
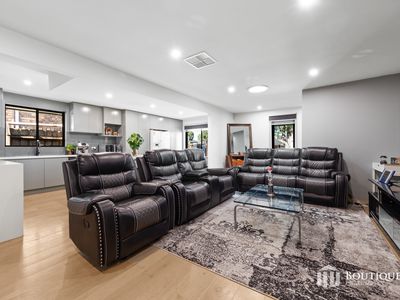
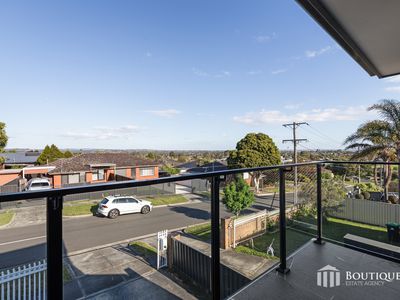
Showcasing a fully renovated interior, generous living spaces and beautiful elevated views, this four bedroom home offers modern comfort across two levels. With a practical floorplan, multiple climate control options and a balcony upstairs, the property presents an appealing opportunity for families seeking space, comfort and convenience.
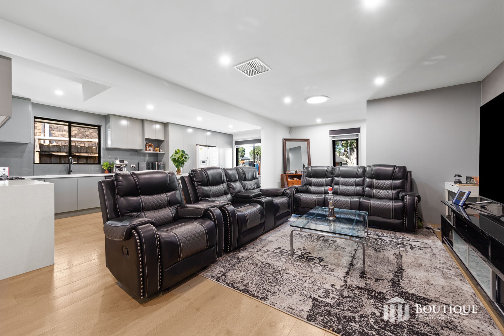
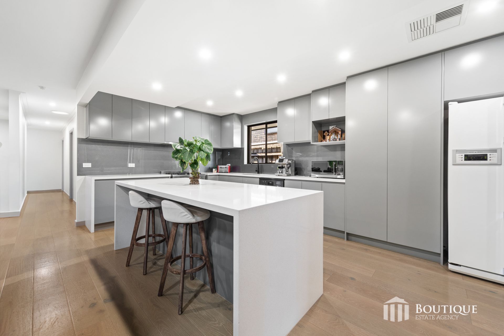
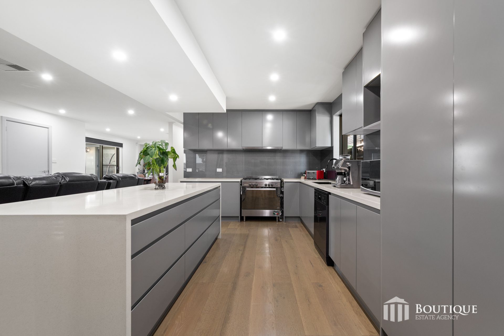
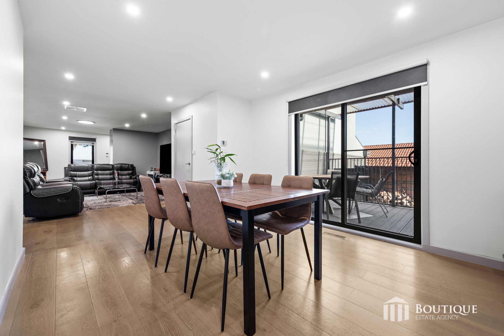
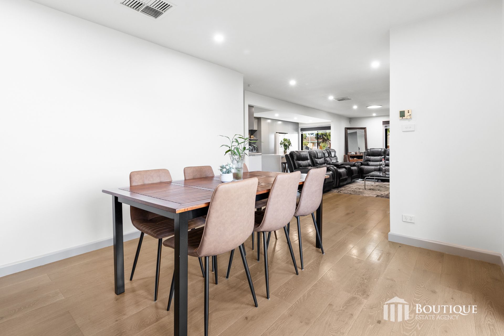
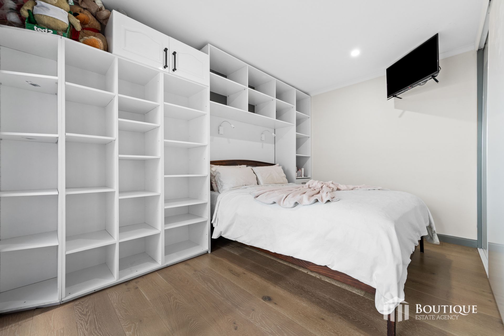
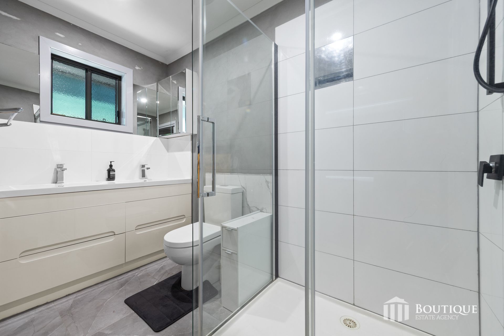
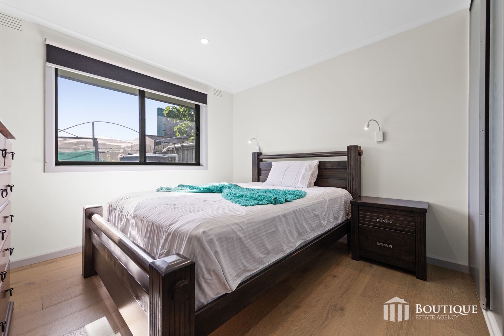
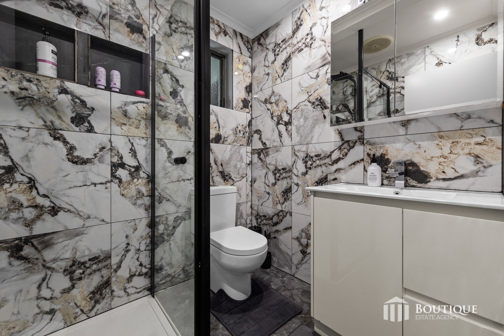
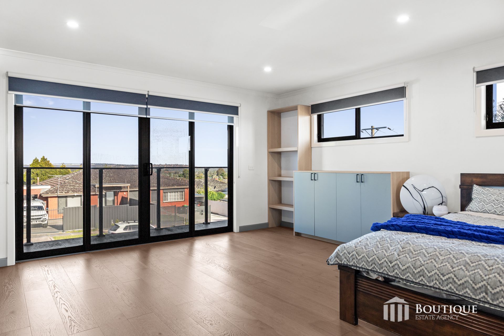
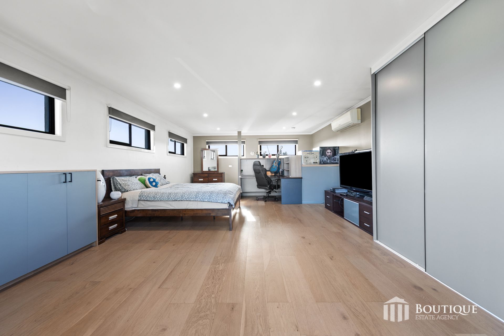
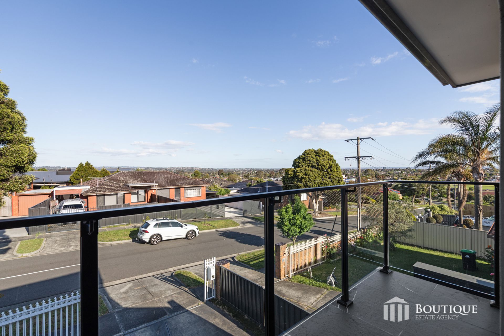
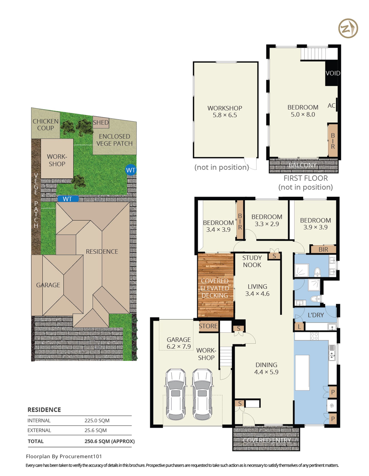
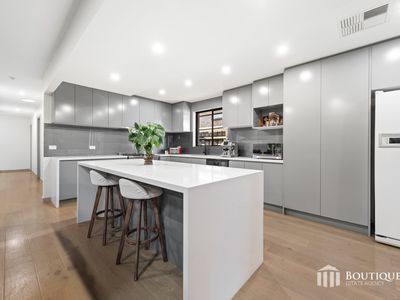
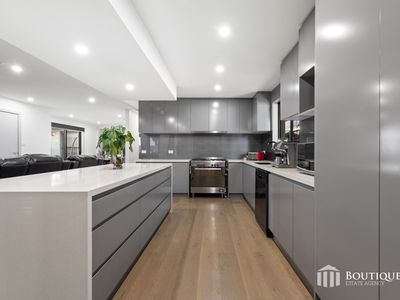
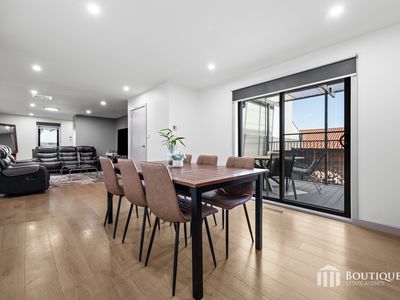
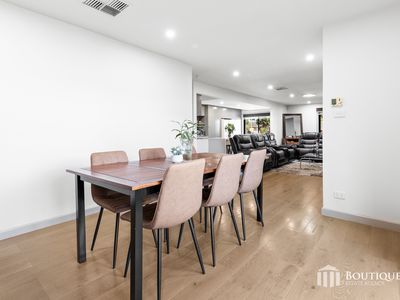
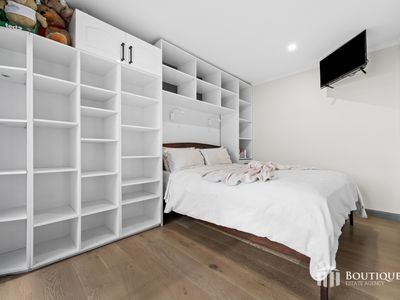
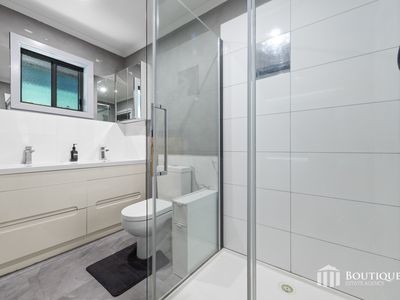
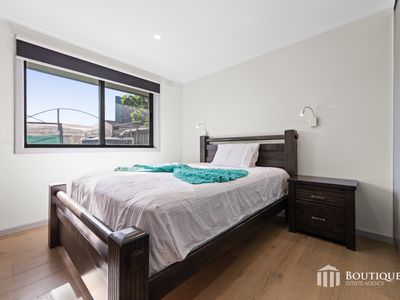
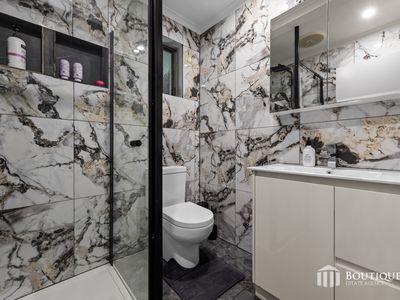
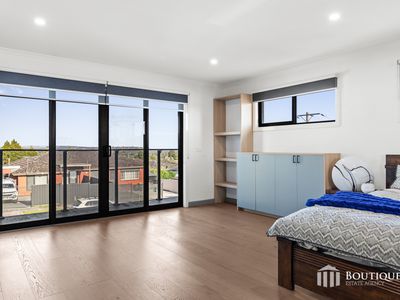
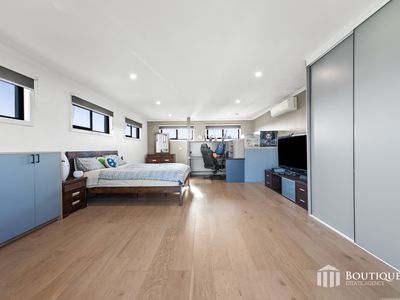
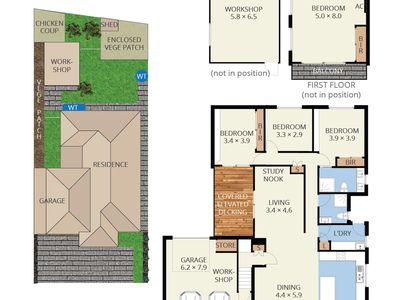
Step inside to discover a fully renovated interior, featuring an open plan living space designed to bring everyday living and entertaining together. The kitchen is equipped with a gas cooktop, while three of the four bedrooms include built in wardrobes, providing practical storage throughout. The home offers two bathrooms and a versatile two level layout. Upstairs, split systems provide additional climate control, while the balcony captures beautiful views across the surrounding area.
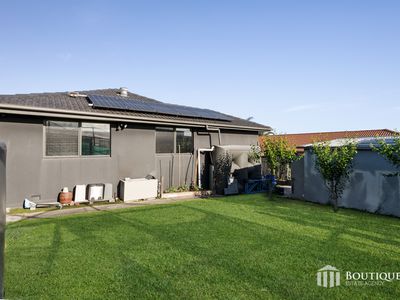
The property features a front porch, providing a welcoming entrance to the home. Its exterior combines cement tiles with rendered brick, complemented by aluminium window frames. A double garage provides secure parking for two vehicles.
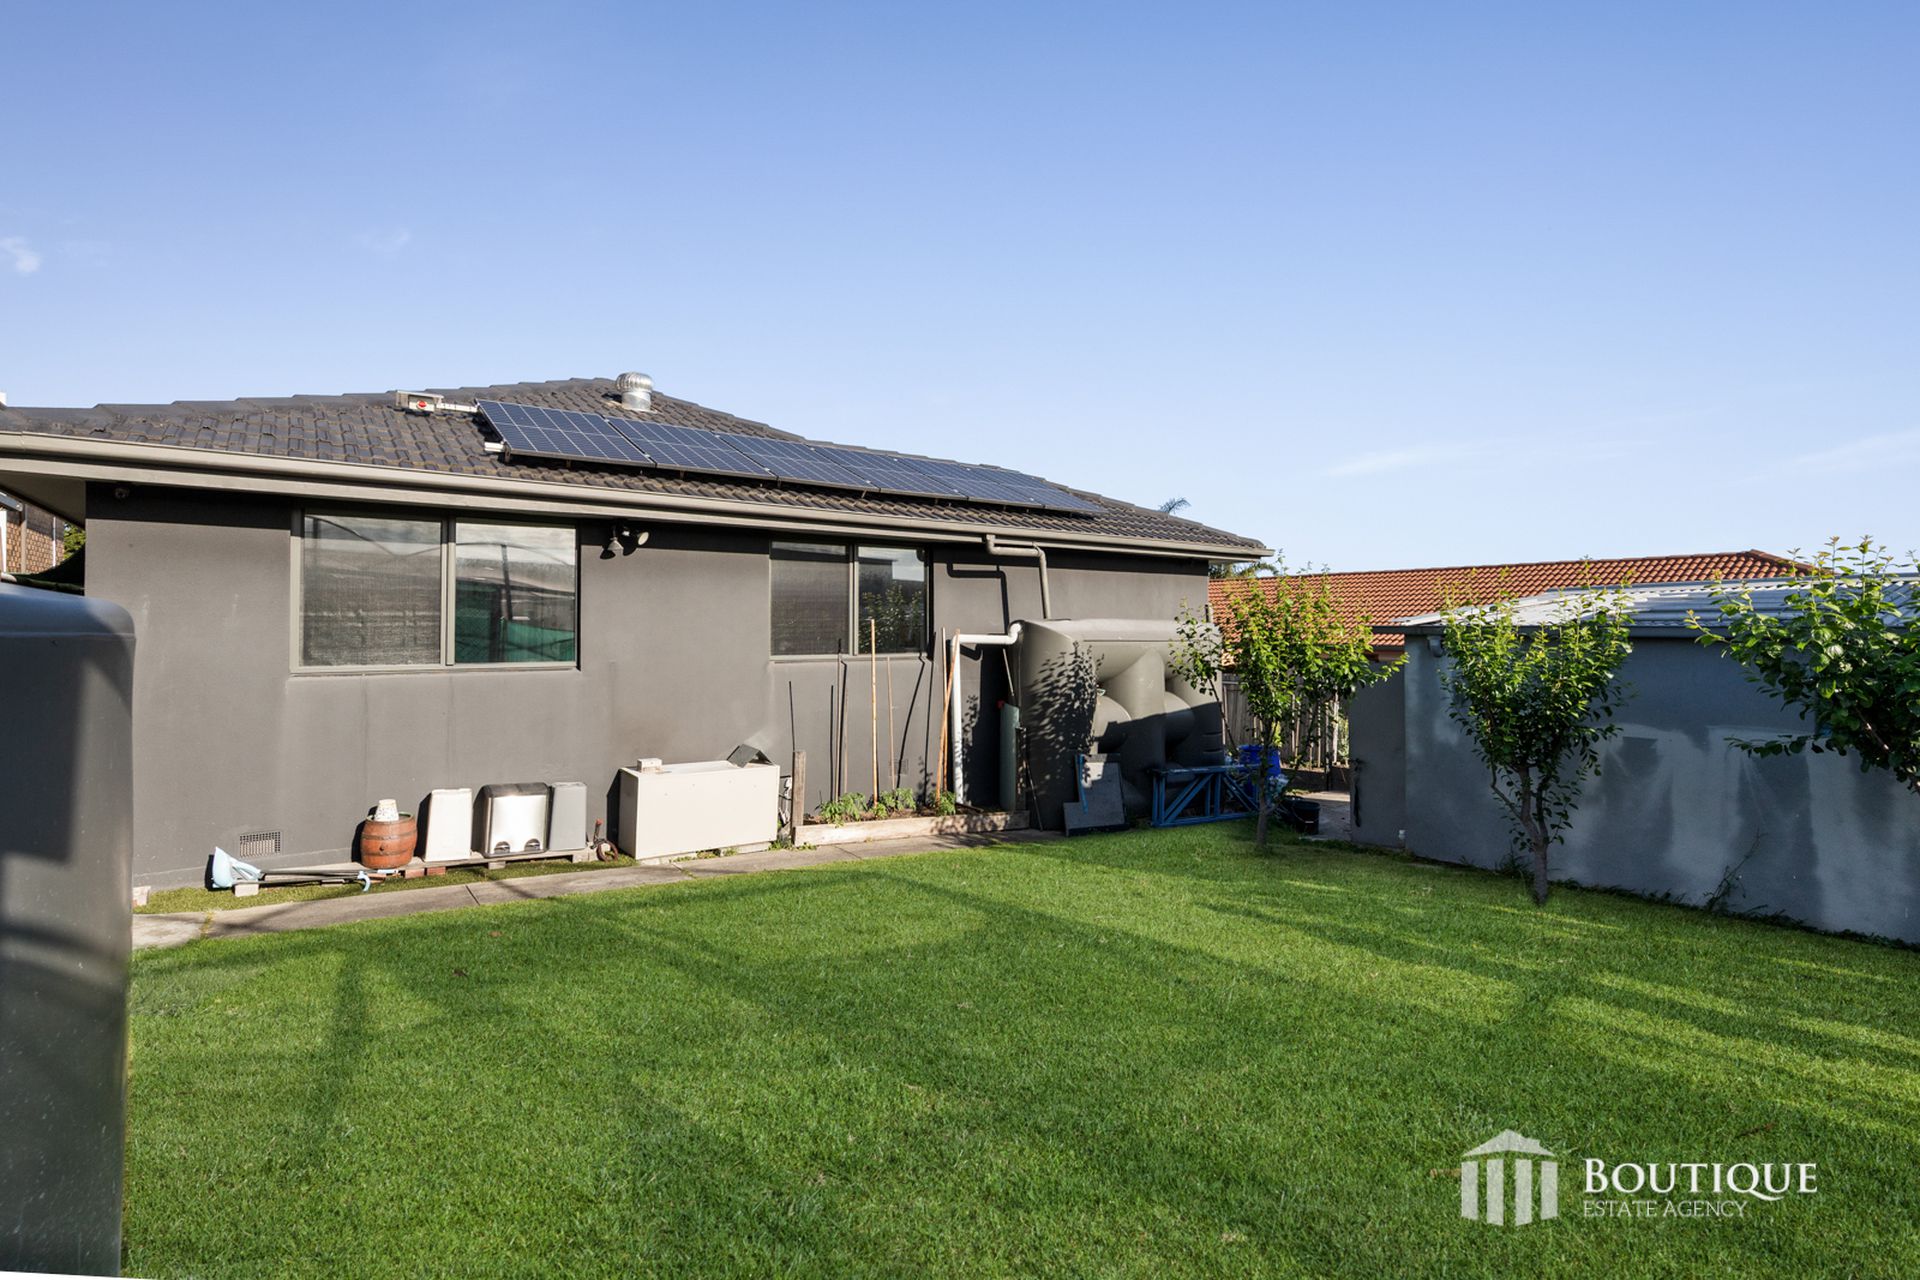
Comfort is catered for throughout the home with ducted heating and evaporative cooling, alongside upstairs split systems. Solar panels provide an additional energy saving feature, while security systems offer added peace of mind.
LOCATION HIGHLIGHTS:
• Schools: Lyndale Greens Primary School, St Elizabeth’s Parish School, Lyndale Secondary School, Rosewood Downs Primary School
• Shopping: Brady Road Shopping Strip, Menzies Avenue Shopping Centre, Waverley Gardens Shopping Centre, Dandenong Junction
• Parks and Recreation: Tirhatuan Park, Lois Twohig Reserve, Bakers Reserve, Dandenong Stadium, Thornton Reserve
• Transport: Dandenong Station, Yarraman Station, Noble Park Station, Local bus routes
FEATURES YOU’LL LOVE:
• Four bedrooms
• Two bathrooms
• Double garage
• Fully renovated interior
• Open plan living space
• Gas cooktop
• Three bedrooms with built in wardrobes
• Upstairs balcony with beautiful views
• Upstairs split systems
• Ducted heating
• Evaporative cooling
• Solar panels
• Security systems
• Front porch
• Cement tile exterior with rendered brick
• Aluminium window frames
Photo ID is to be presented upon inspection.
Please note that every care has been taken to verify the accuracy of the details of this advertisement; however, we cannot guarantee its correctness. Prospective purchasers are requested to take such action as is necessary to satisfy themselves of any pertinent matters.
For more information or to schedule a viewing, please contact Evan Petrellis at 0412 348 791 and/or Suraj Samaranayake at 0433 920 603