
42 Waranga Street, Dandenong North
Spacious Family Living with Multiple Entertaining Areas
Combining generous living spaces, established gardens and versatile accommodation, this well maintained four bedroom, two bathroom home offers plenty of room for families to spread out and enjoy. With multiple indoor and outdoor entertaining areas, practical features throughout and a flexible fourth bedroom or study, there is plenty to appreciate both inside and out.
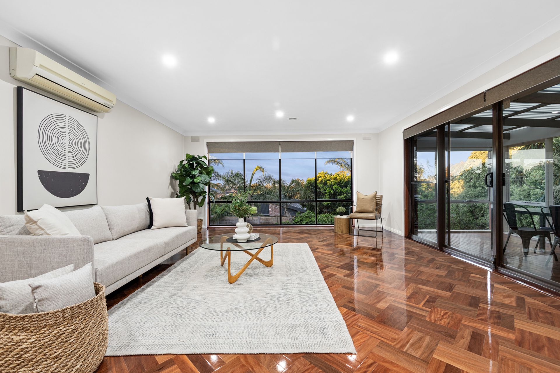
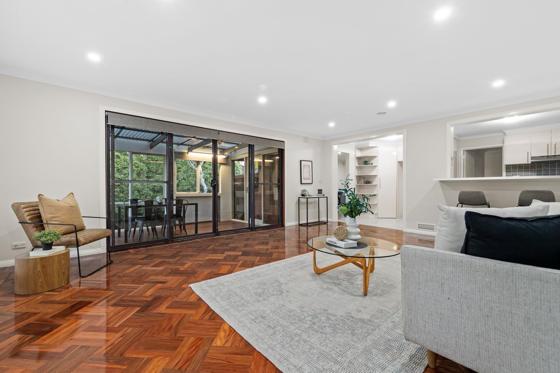
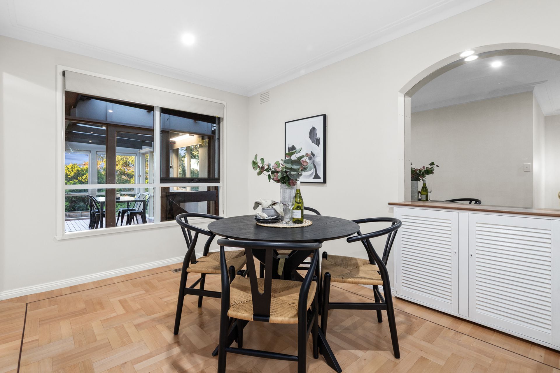
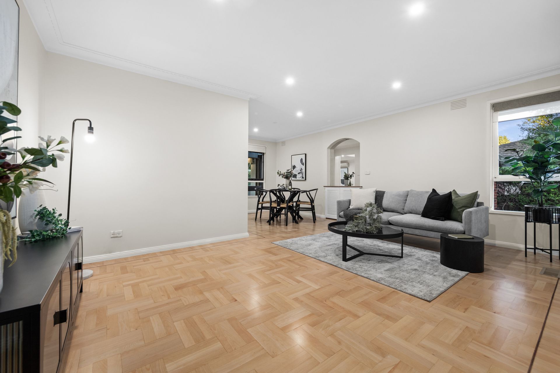
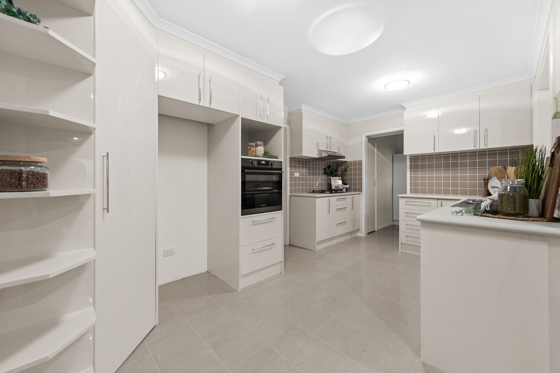
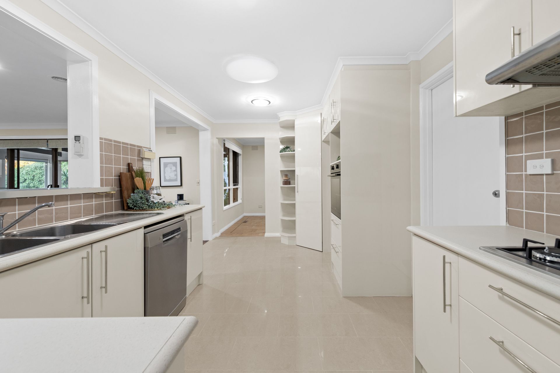
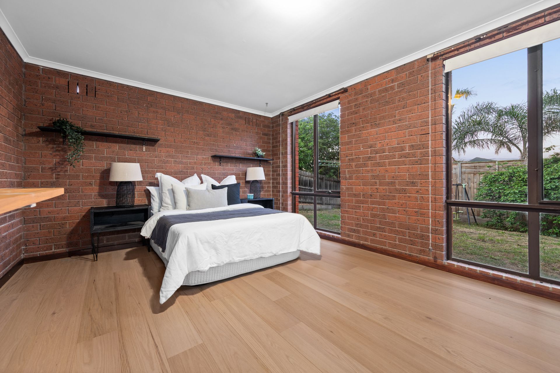
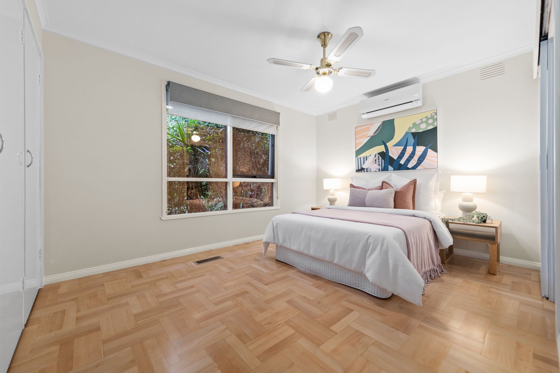
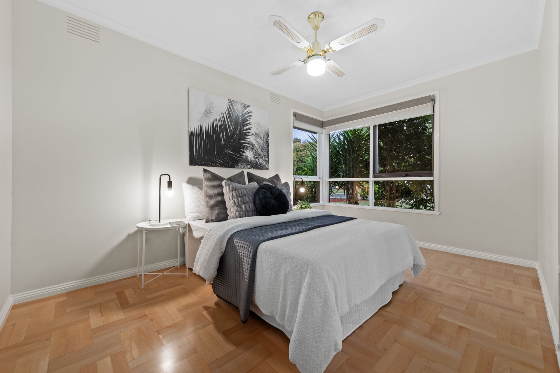
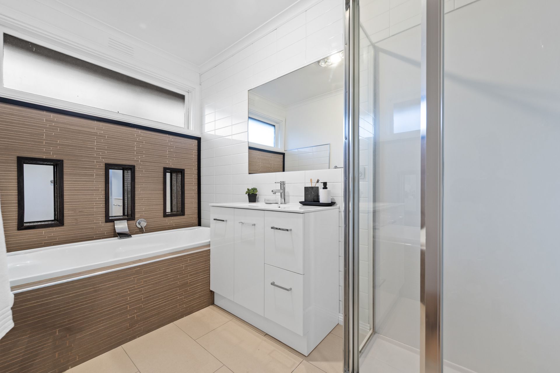
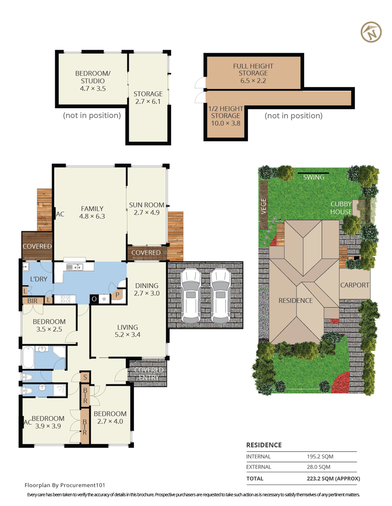
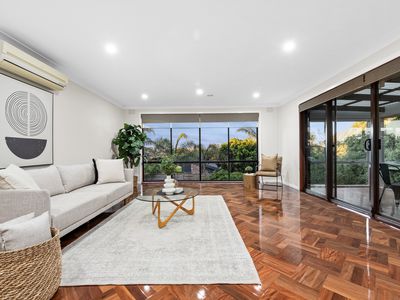
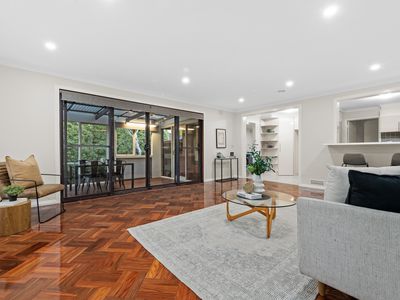
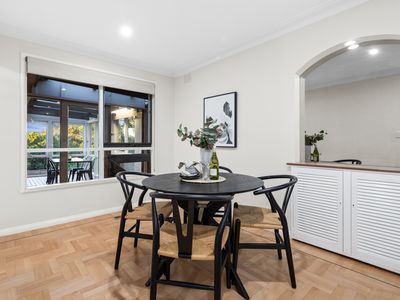
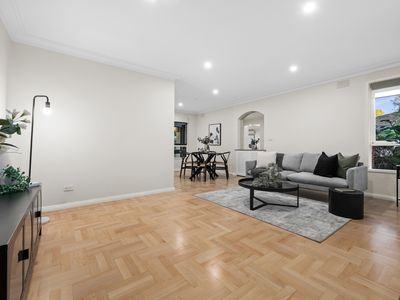
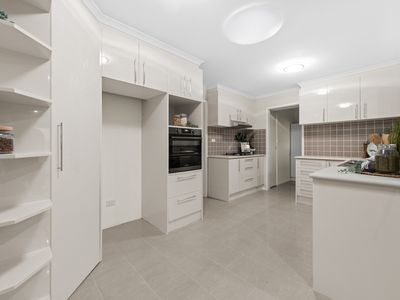
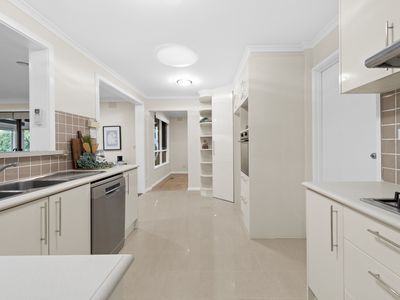
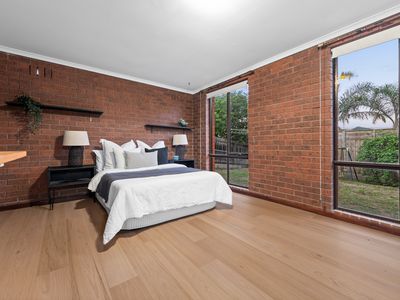
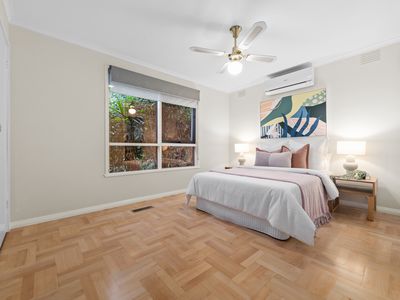
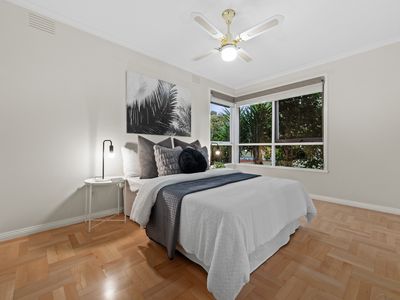
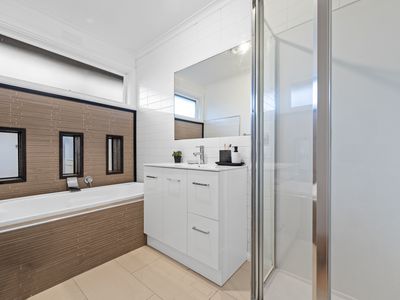
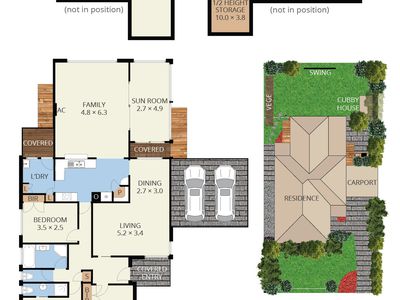
Step inside through the custom detailed front door to discover revarnished parquetry flooring, downlights throughout and a welcoming layout. The first two bedrooms each feature double built in wardrobes and ceiling fans, while the master bedroom includes a triple built in wardrobe, ceiling fan and full modern ensuite. The main living room sits to the right of the entrance, accessed through a large sliding door and finished with custom designed cornices. From here, the space flows seamlessly into the expansive kitchen, featuring a tiled splashback, ample cabinetry, a four burner gas cooktop, Westinghouse oven and Bosch dishwasher. Beyond the kitchen, a second family living area enjoys plenty of natural light through large floor to ceiling windows, with pleasant views across the surrounding area. The kitchen also connects to the laundry through a sliding door, providing direct access to the backyard. A modern central bathroom with a bathtub and separate toilet completes the main bathroom facilities, while the additional bedroom or study in the backyard provides flexibility for changing family needs.
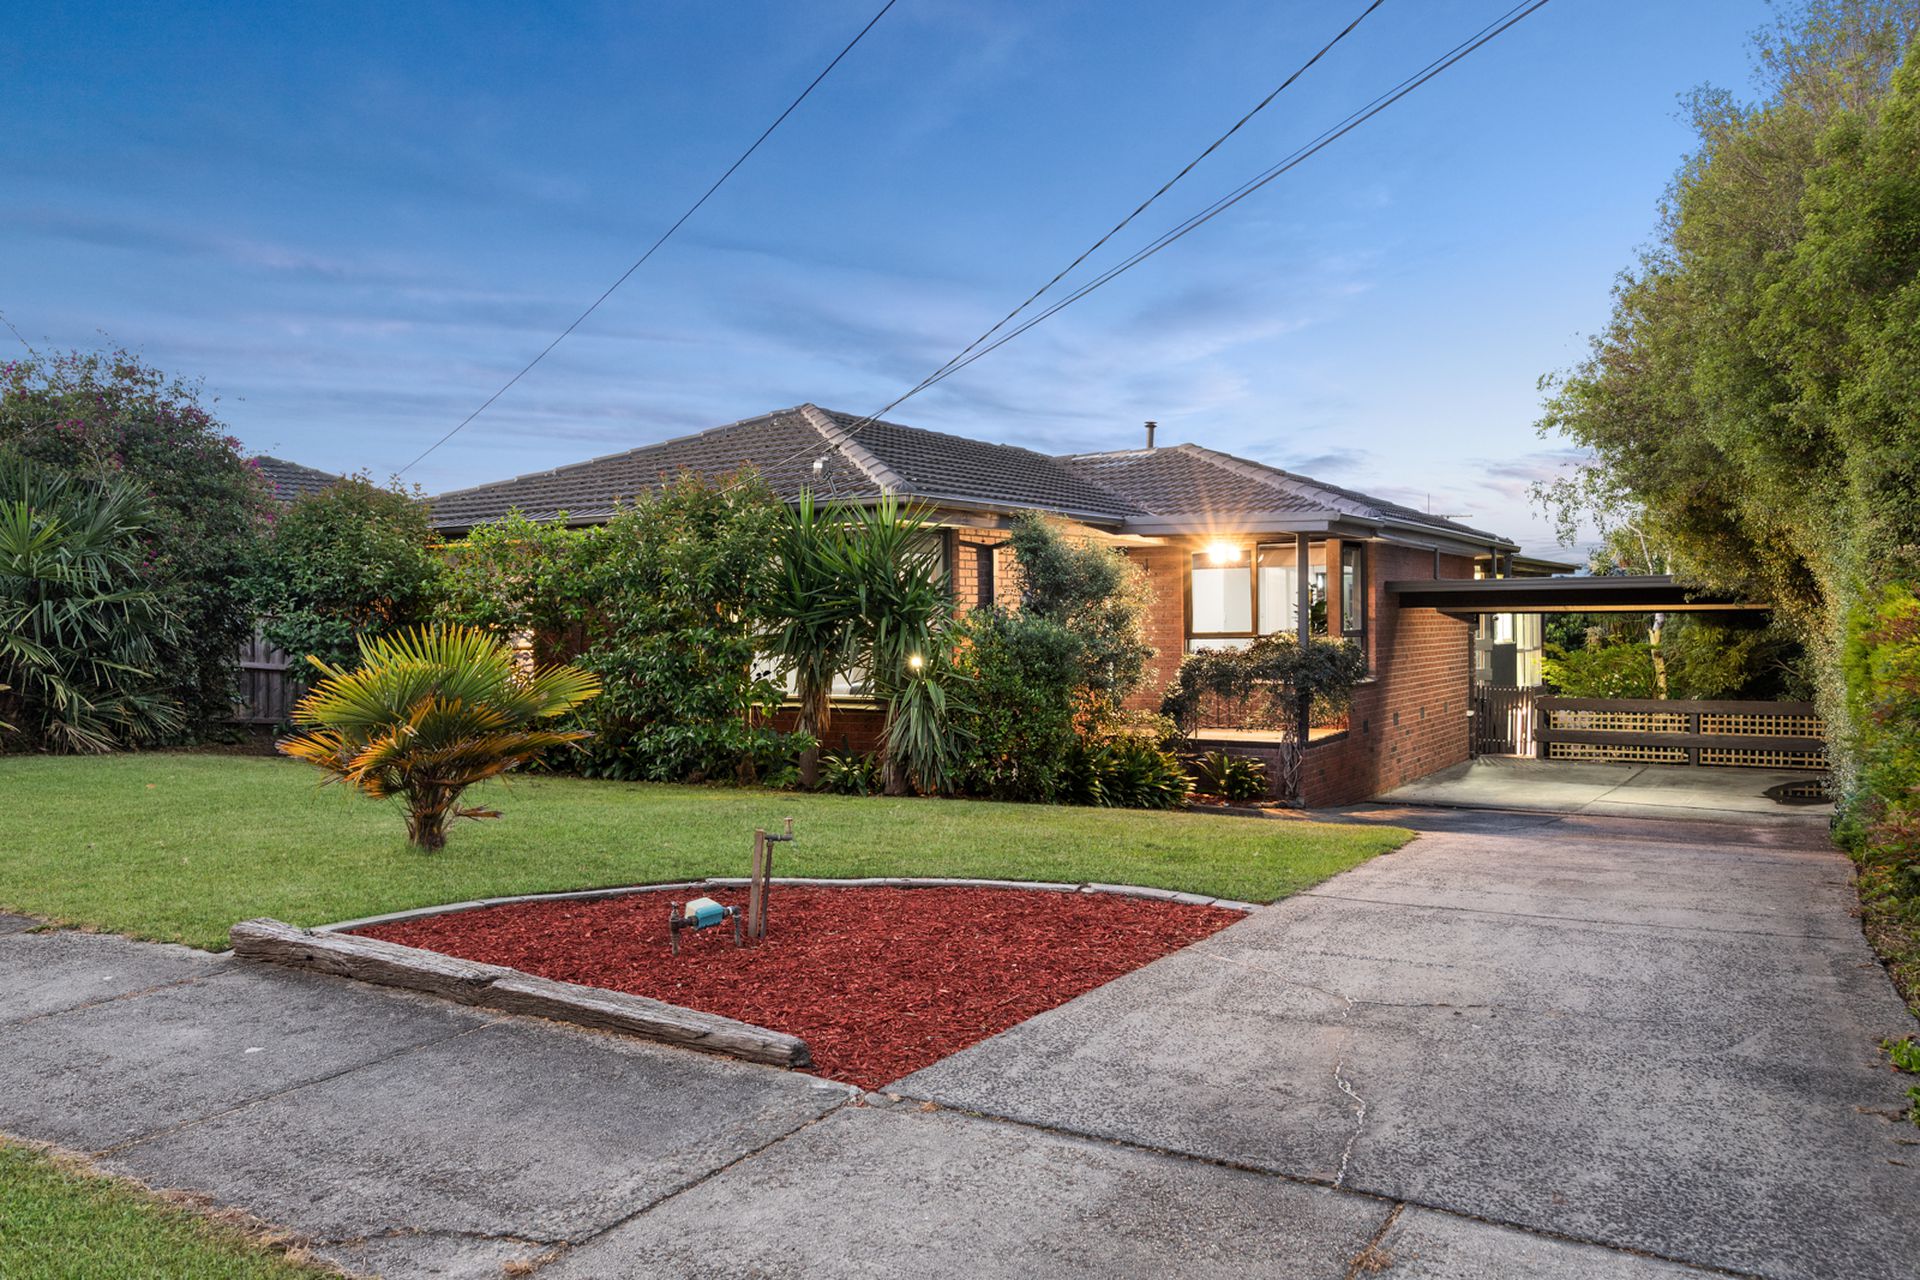
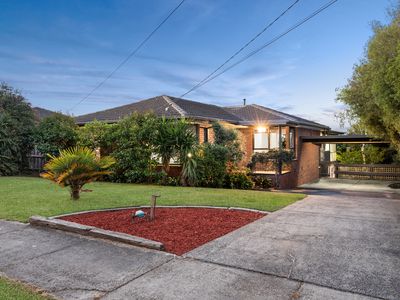
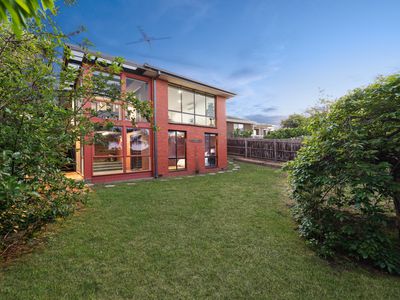
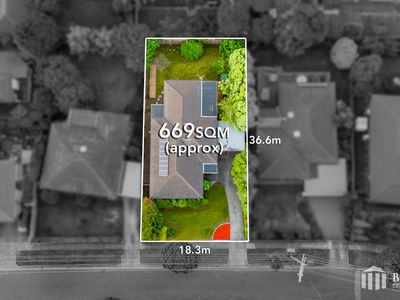
The front of the property is presented with a well maintained manicured lawn, established hedges and trees lining the driveway, creating a pleasant outlook from the street. A set of stairs leads to the undercover entrance, while the two car carport and additional off street parking provide convenient space for vehicles.
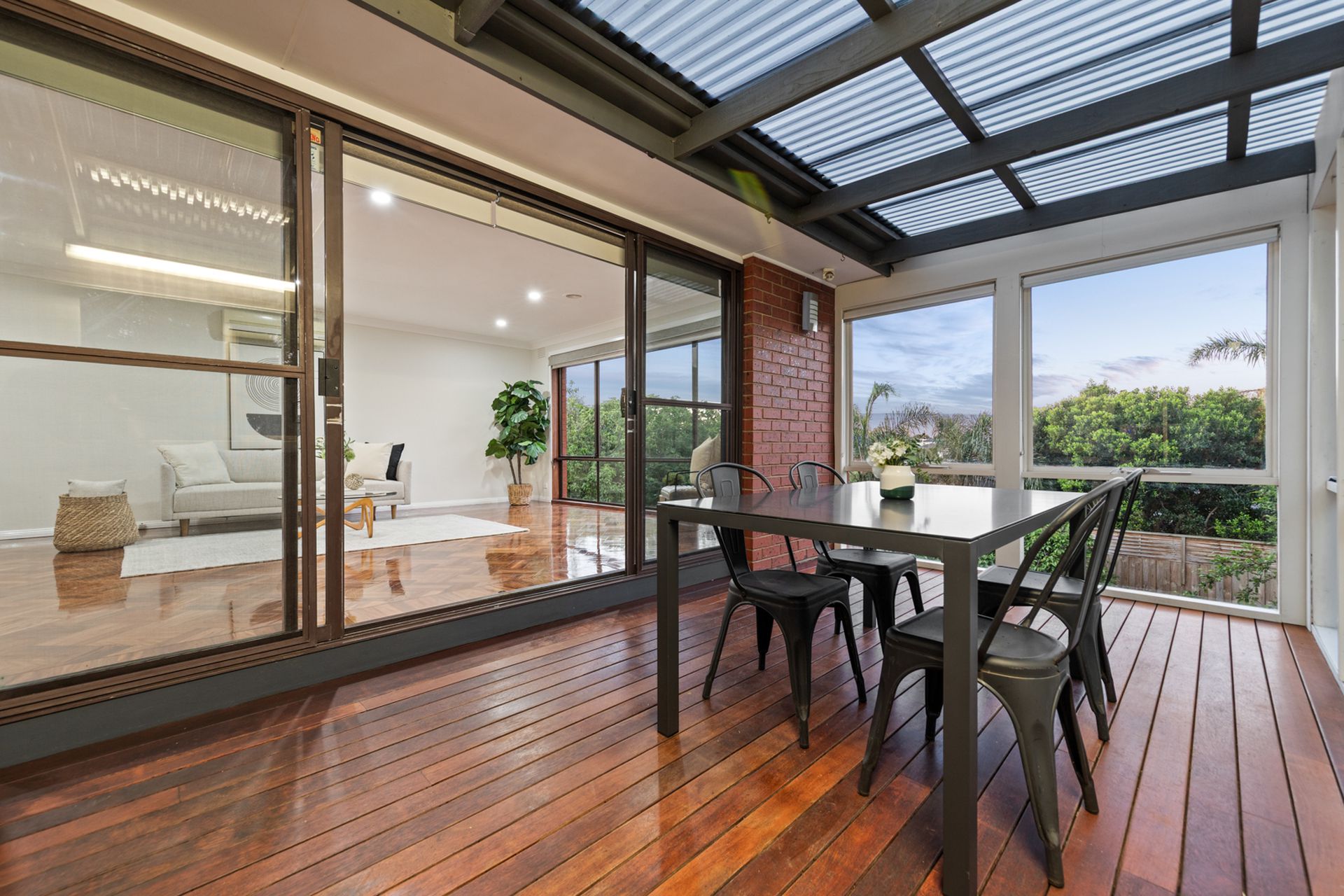
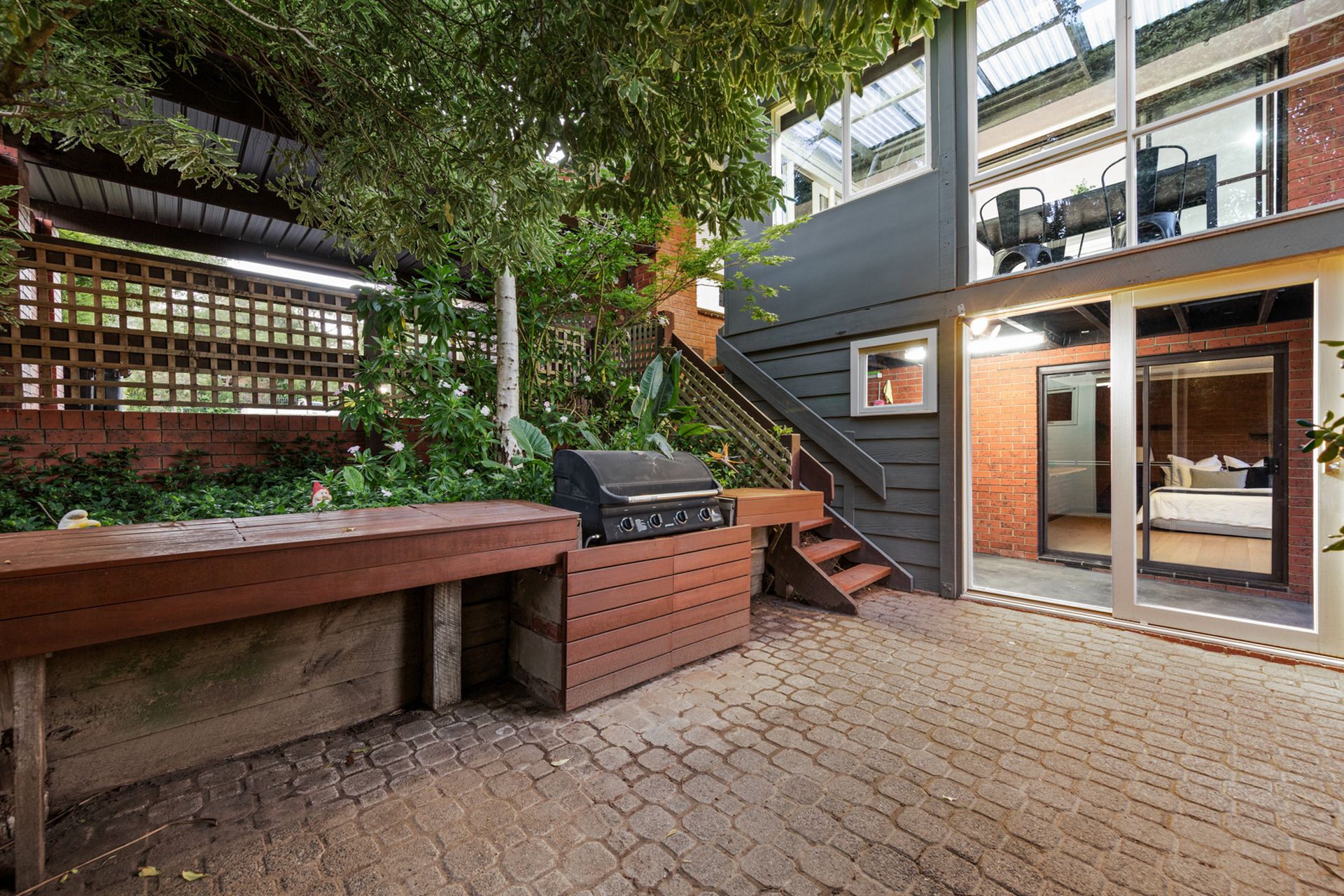
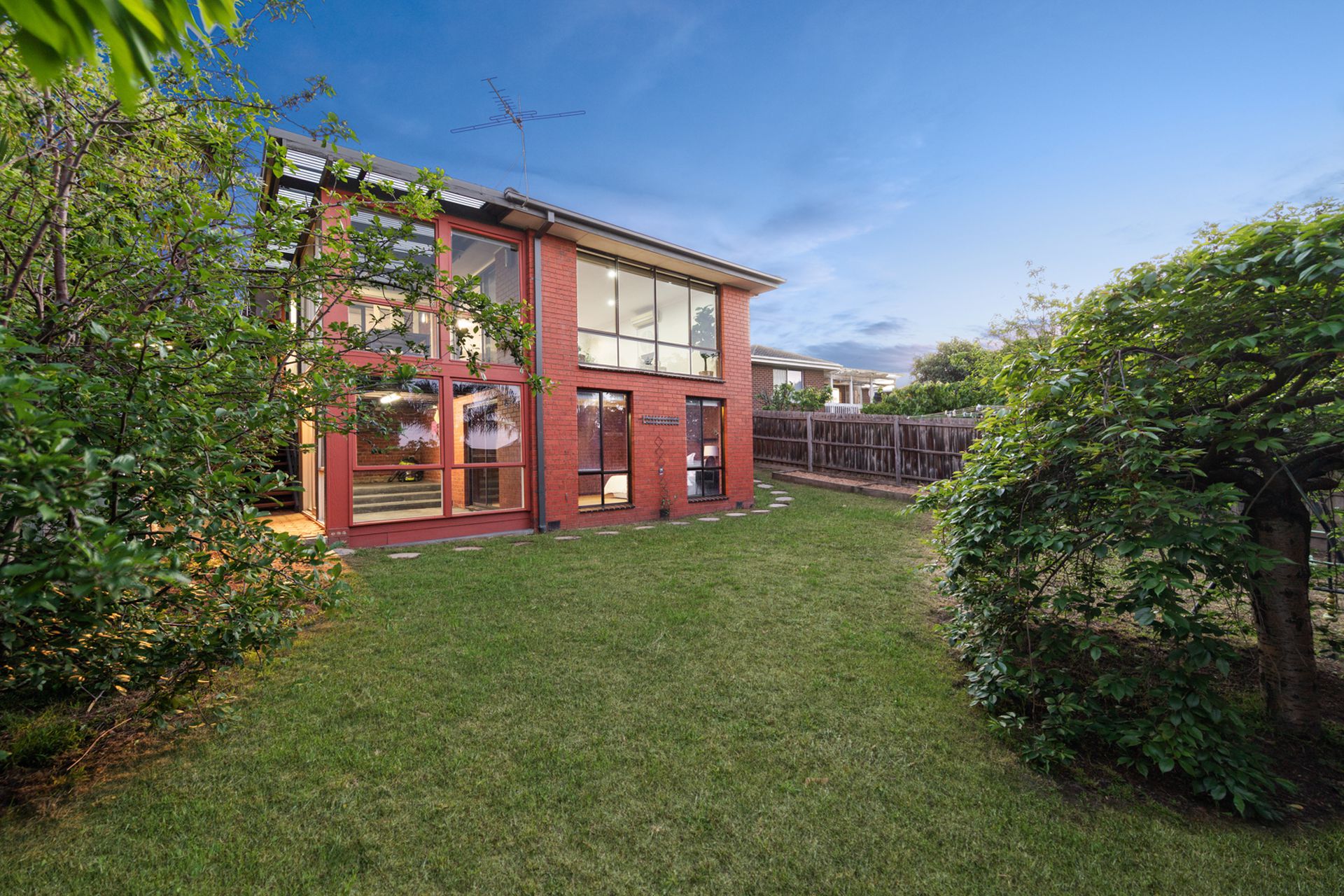
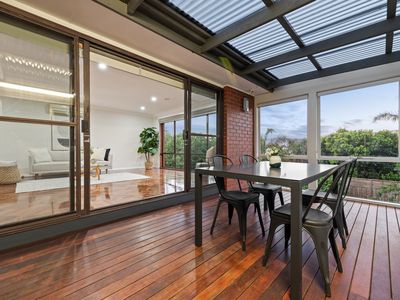
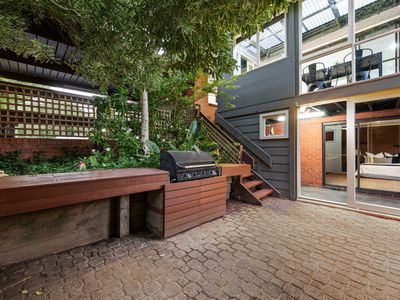
At the rear, a fully enclosed outdoor entertaining area with decking creates a sheltered space to gather with family and friends. Downstairs, the double brick area includes a barbecue space and additional storage room, with wooden steps leading down to the backyard. The backyard features established trees, a cubby house and swing set, providing additional space for outdoor enjoyment. Under house storage adds further practicality.
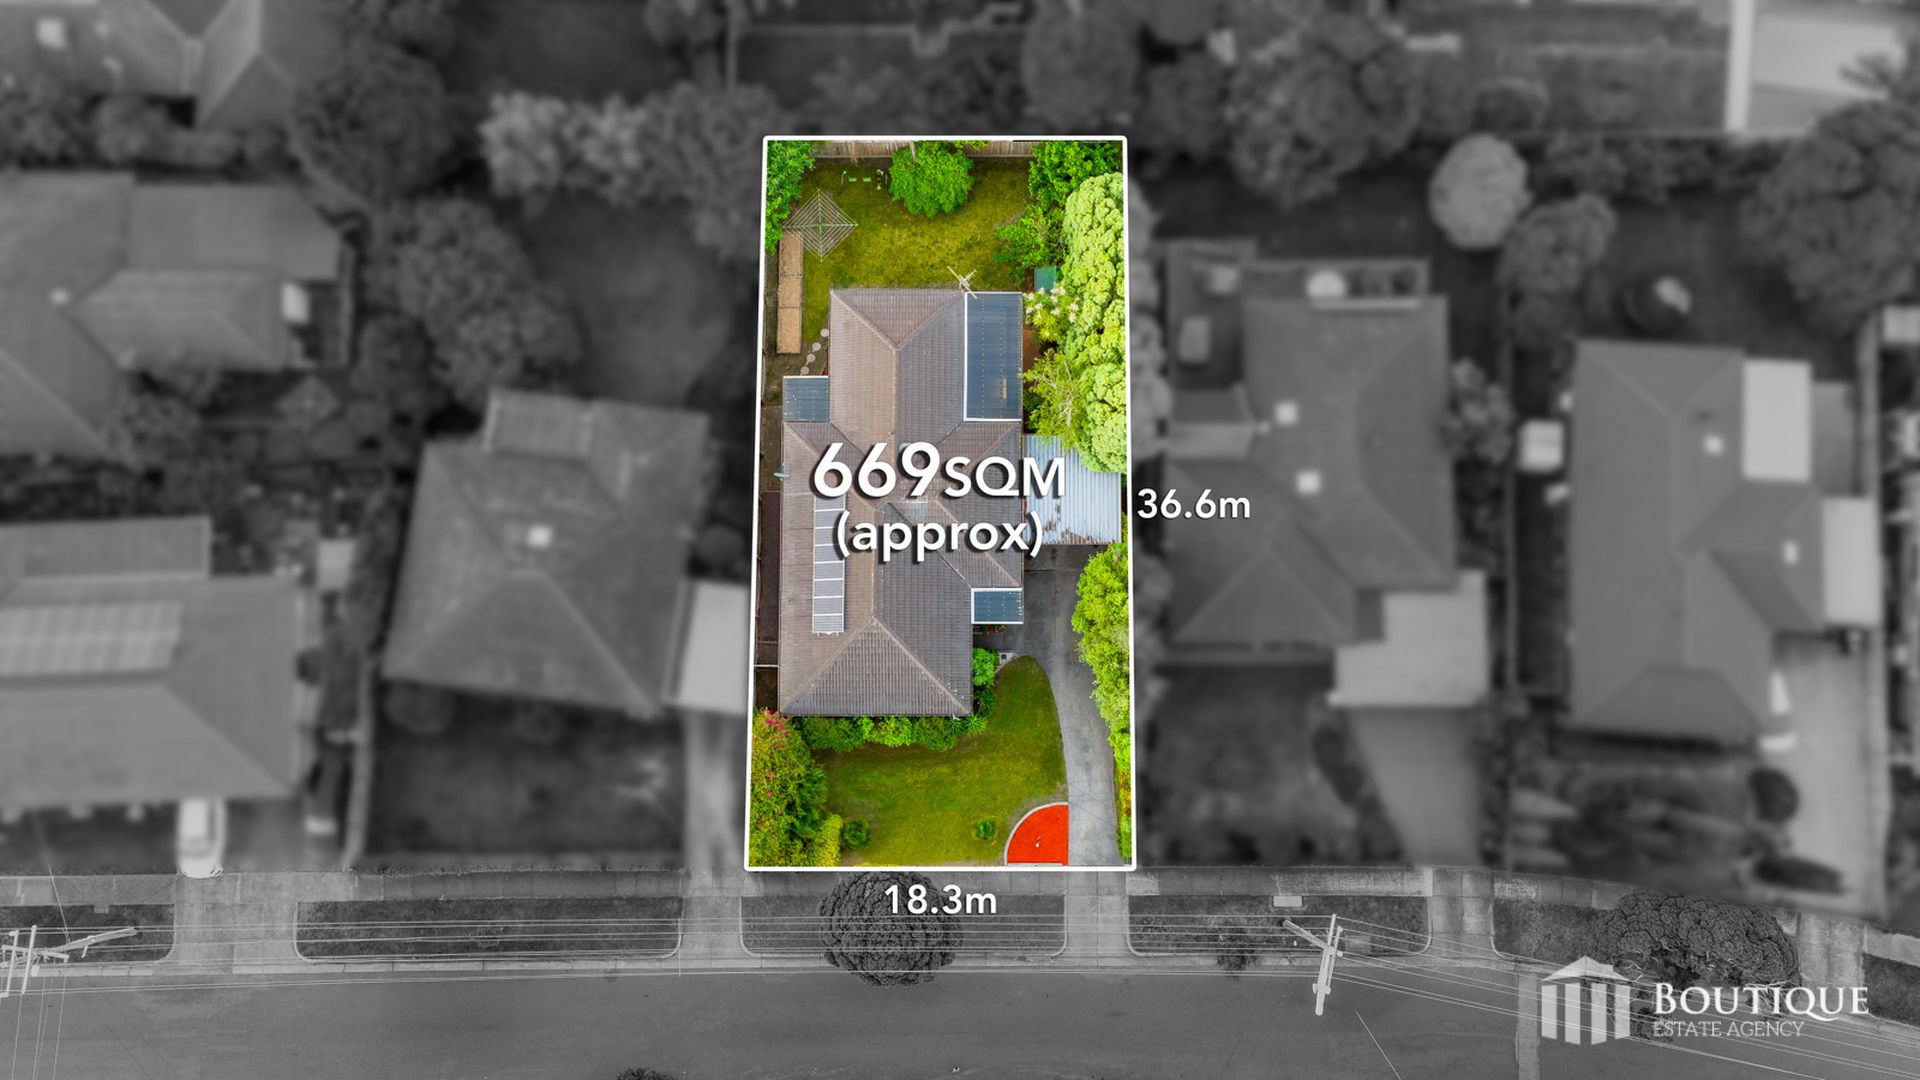
Designed with everyday comfort in mind, the home includes gas ducted heating, multiple split systems and a Rinnai continuous gas hot water system. The property also features a 1.5kW solar power system with eight rooftop panels.
LOCATION HIGHLIGHTS:
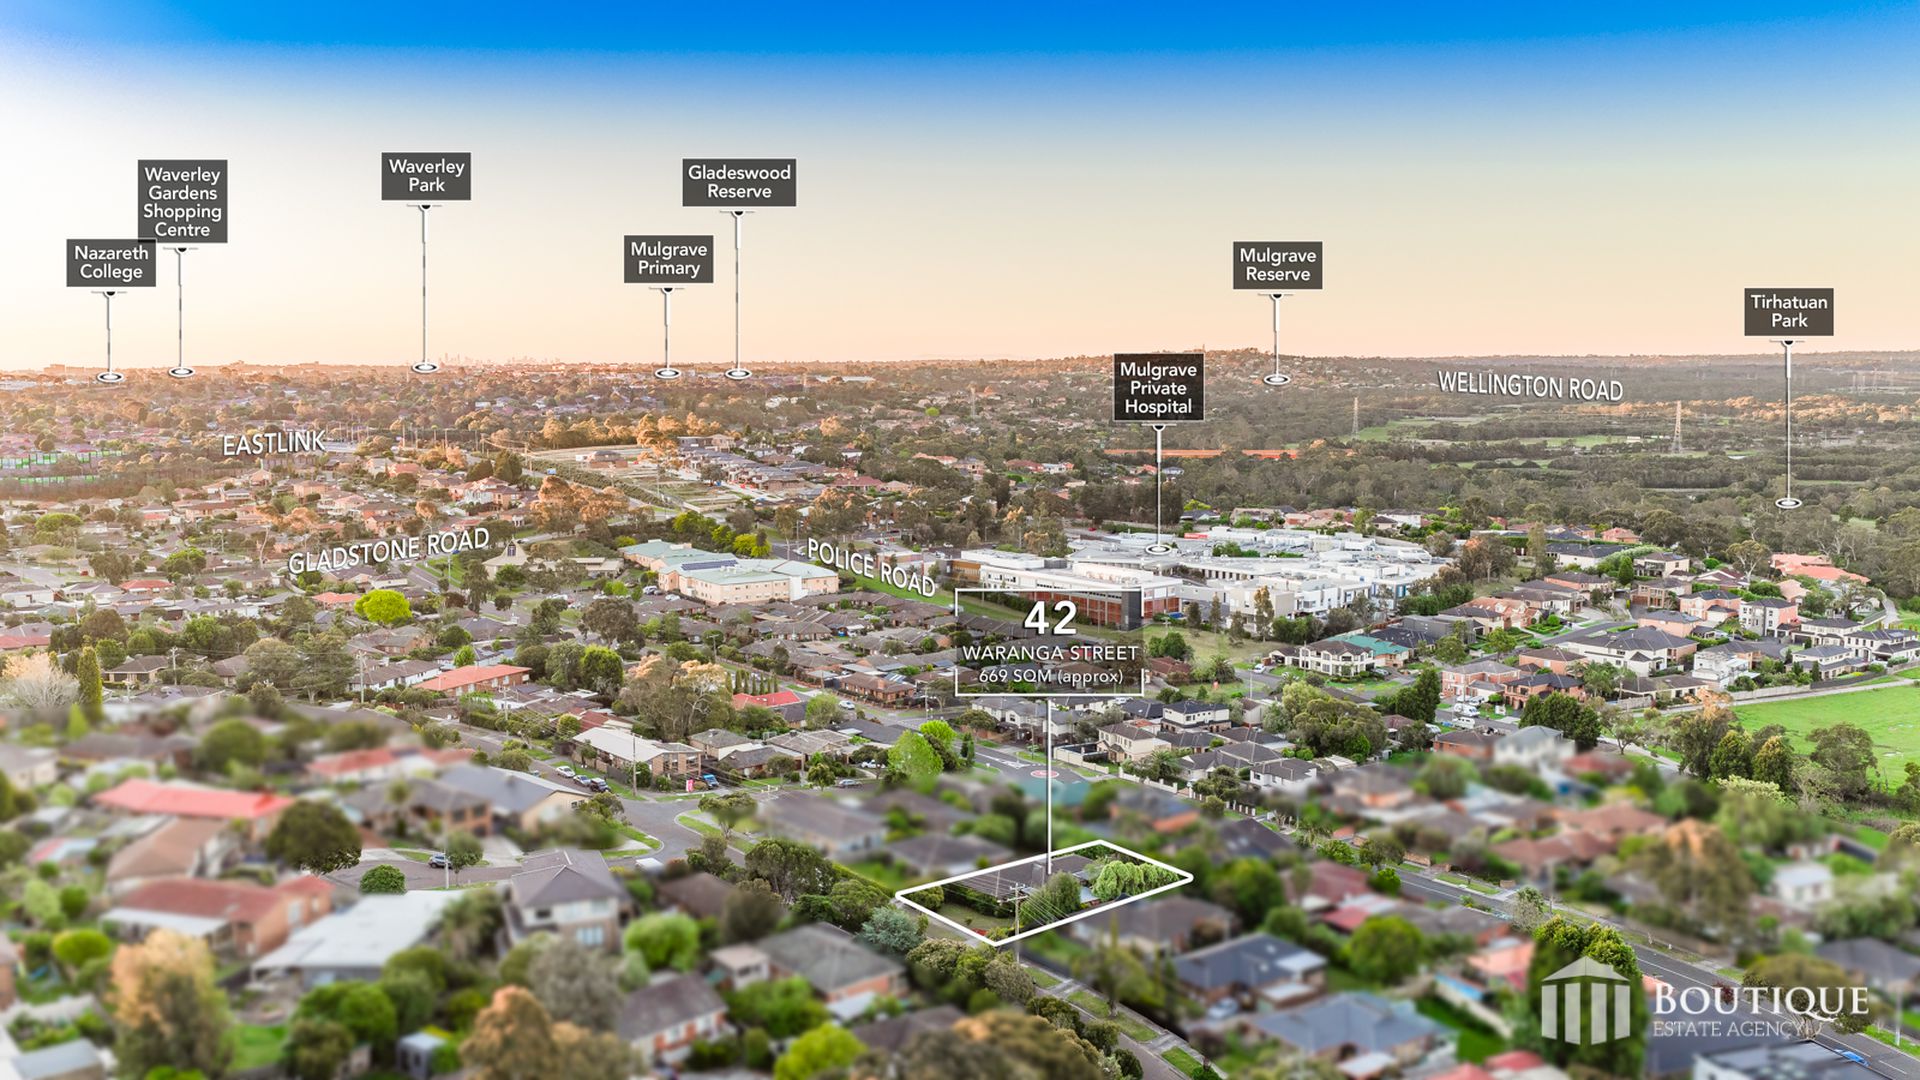
• Schools: Lyndale Greens Primary School, St Elizabeth’s Parish School, Lyndale Secondary School, Rosewood Downs Primary School
• Shopping: Brady Road Shopping Strip, Menzies Avenue Shopping Centre, Waverley Gardens Shopping Centre, Dandenong Junction
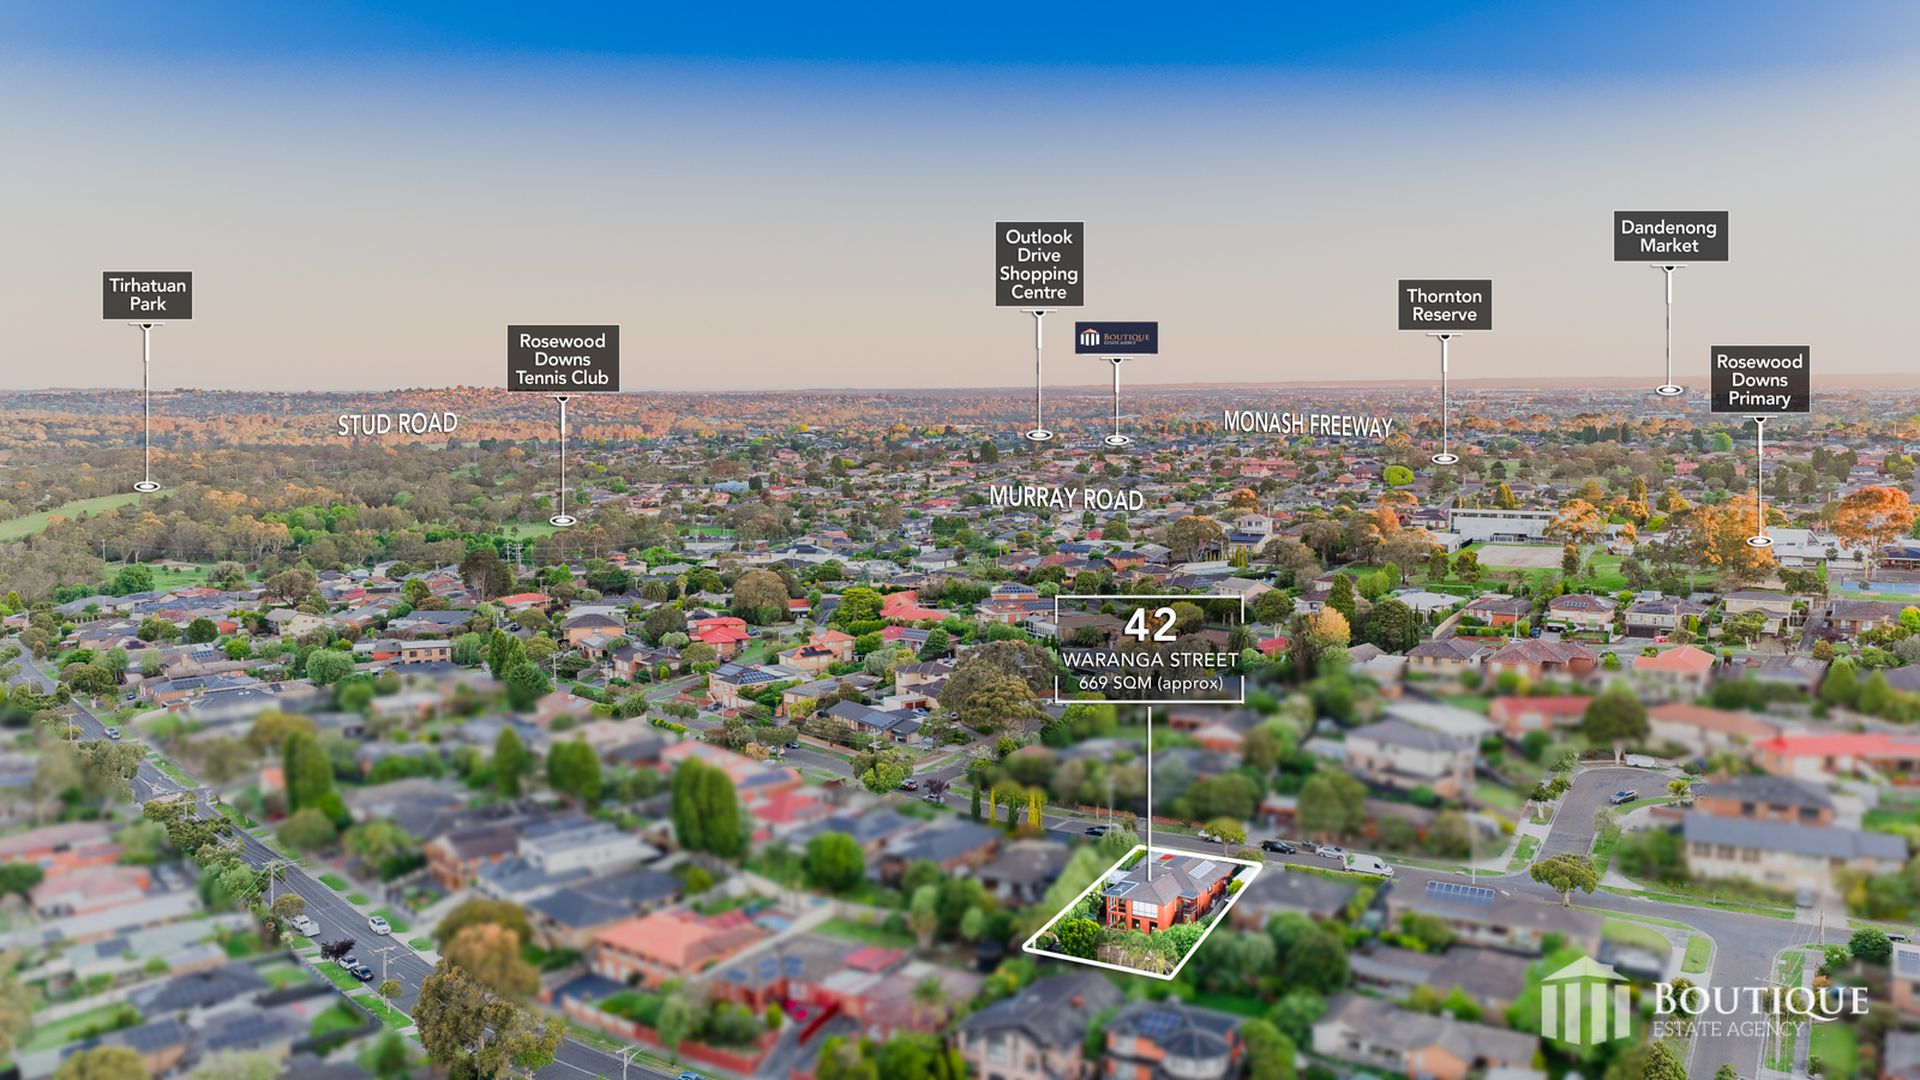
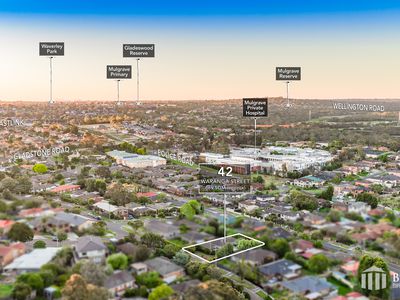
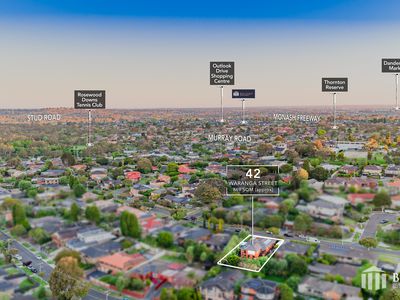
• Parks and Recreation: Tirhatuan Park, Lois Twohig Reserve, Bakers Reserve, Dandenong Stadium, Thornton Reserve
• Transport: Dandenong Station, Yarraman Station, Noble Park Station, Local bus routes
FEATURES YOU’LL LOVE:
• Four bedrooms, including a flexible fourth bedroom or study
• Two bathrooms, including a modern master ensuite
• Master bedroom with triple built in wardrobe and ceiling fan
• Two additional bedrooms with double built in wardrobes and ceiling fans
• Modern central bathroom with bathtub and separate toilet
• Spacious living room with custom designed cornices
• Expansive kitchen with four burner gas cooktop
• Westinghouse oven and Bosch dishwasher
• Secondary family living area with floor to ceiling windows
• Revarnished parquetry flooring and engineered floorboards
• Downlights throughout
• Gas ducted heating and multiple split systems
• Rinnai continuous gas hot water system
• 1.5kW solar power system with eight rooftop panels
• Fully enclosed outdoor entertaining area with decking
• Downstairs barbecue area and additional storage room
• Established front gardens, hedges and trees
• Backyard with established trees, cubby house and swing set
• Under house storage
• Two car carport and additional off street parking
Photo ID is to be presented upon inspection.
Please note that every care has been taken to verify the accuracy of the details of this advertisement; however, we cannot guarantee its correctness. Prospective purchasers are requested to take such action as is necessary to satisfy themselves of any pertinent matters.
For more information or to schedule a viewing, please contact Suraj Samaranayake at 0433 920 603 and/or Evan Petrellis at 0412 348 791