
104 Bellbrook Drive, Dandenong North
Spacious Family Living with Versatile Studio
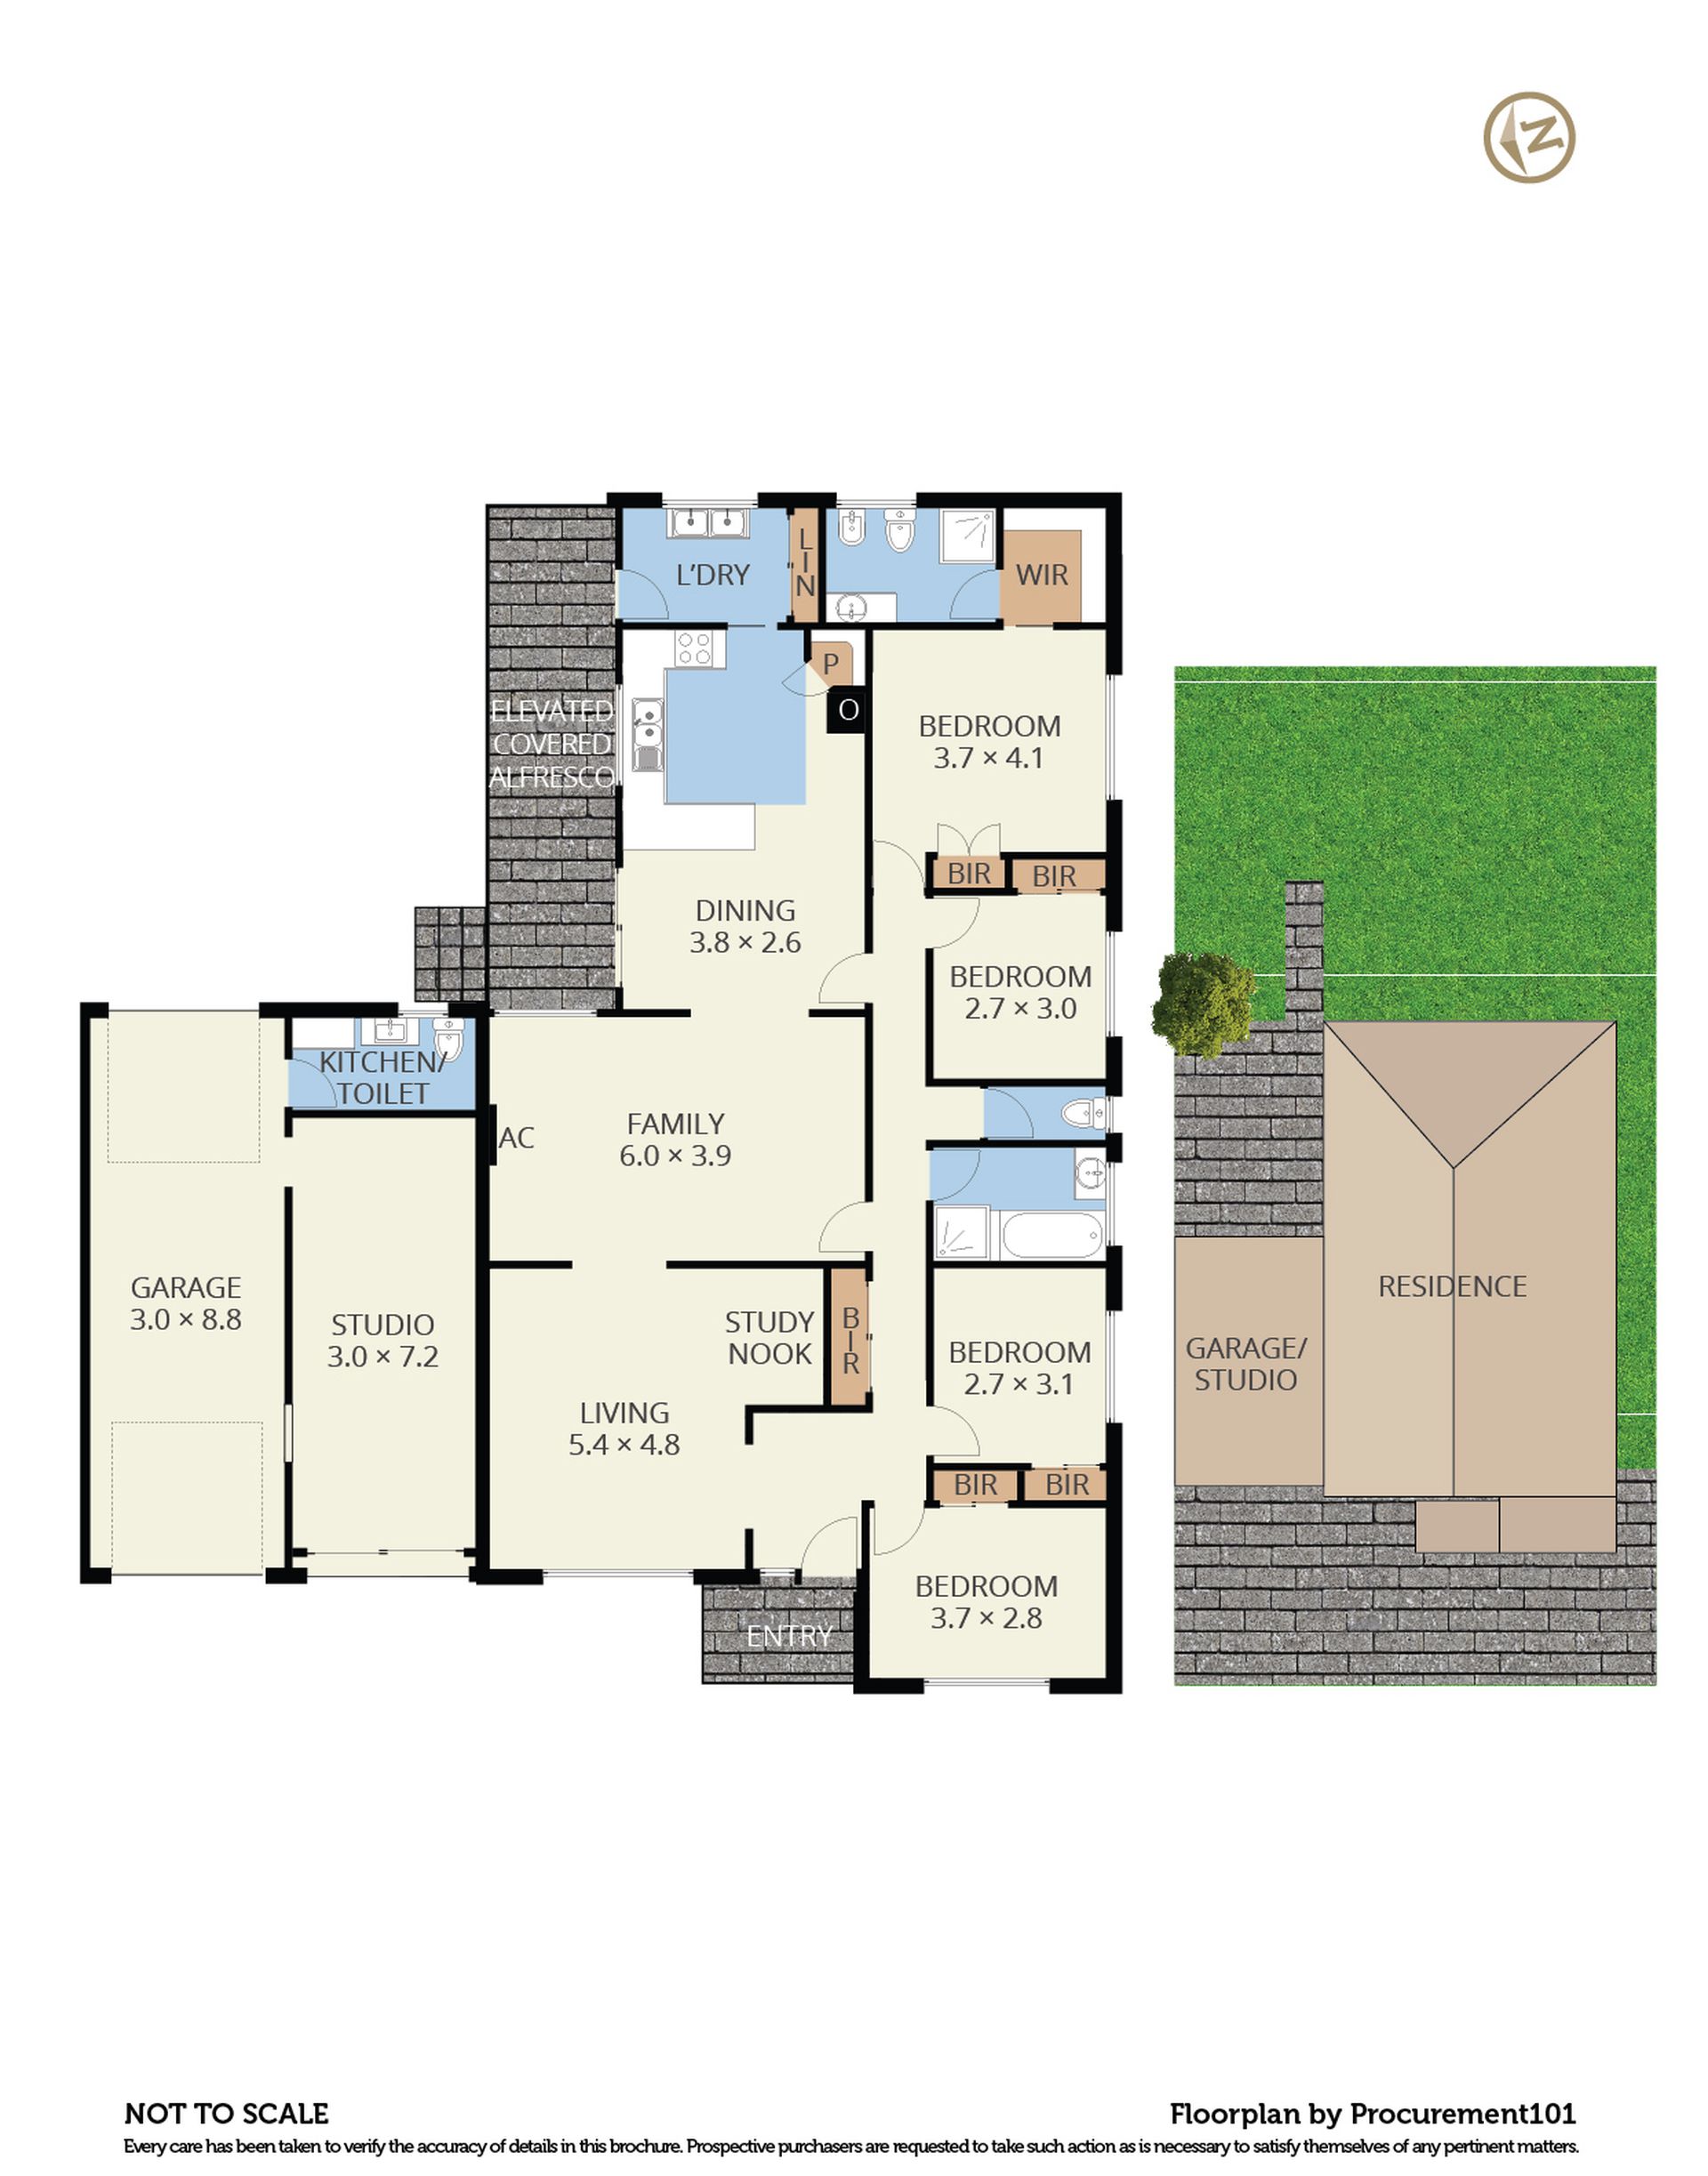
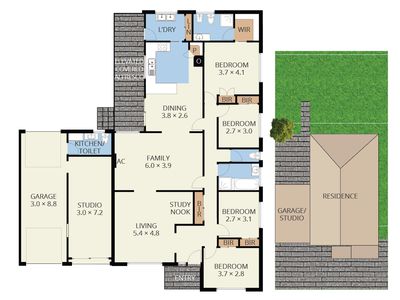
Offering a practical family layout with multiple living areas, 104 Bellbrook Drive presents a comfortable home with plenty of flexibility for modern living. Featuring four bedrooms, two bathrooms, secure vehicle accommodation and a separate office or studio within the garage, the property provides a range of options for families, professionals or those working from home.
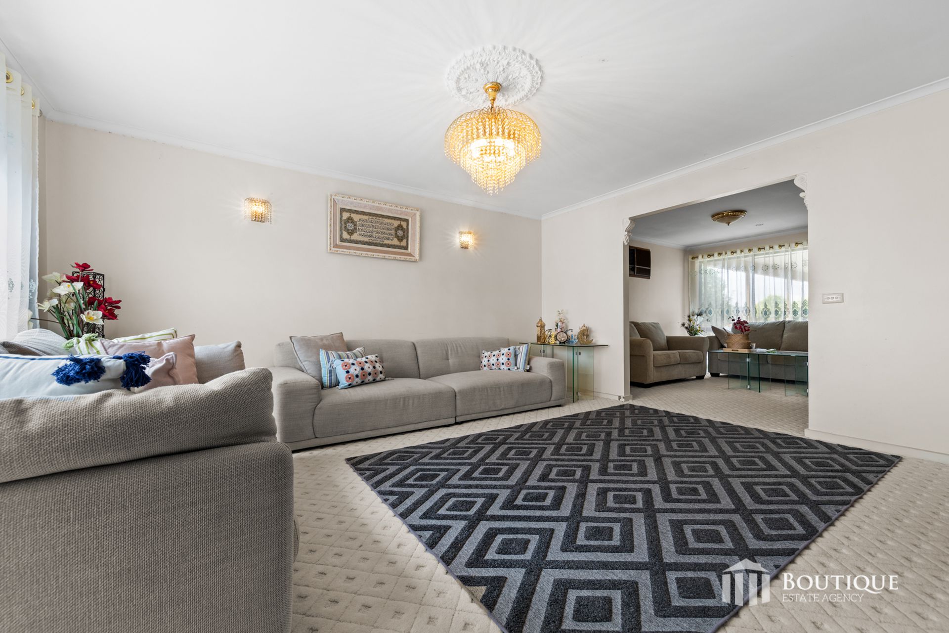
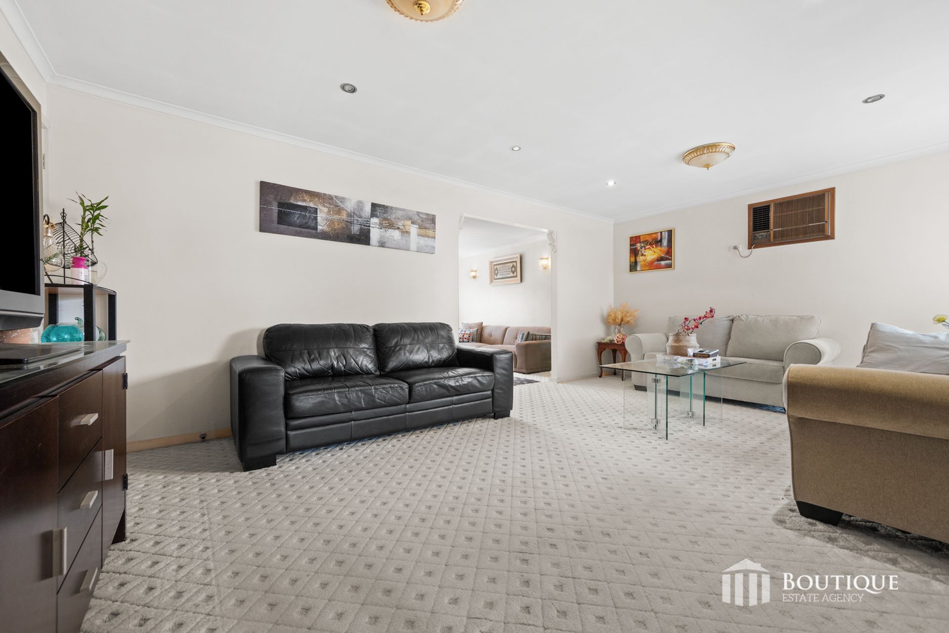
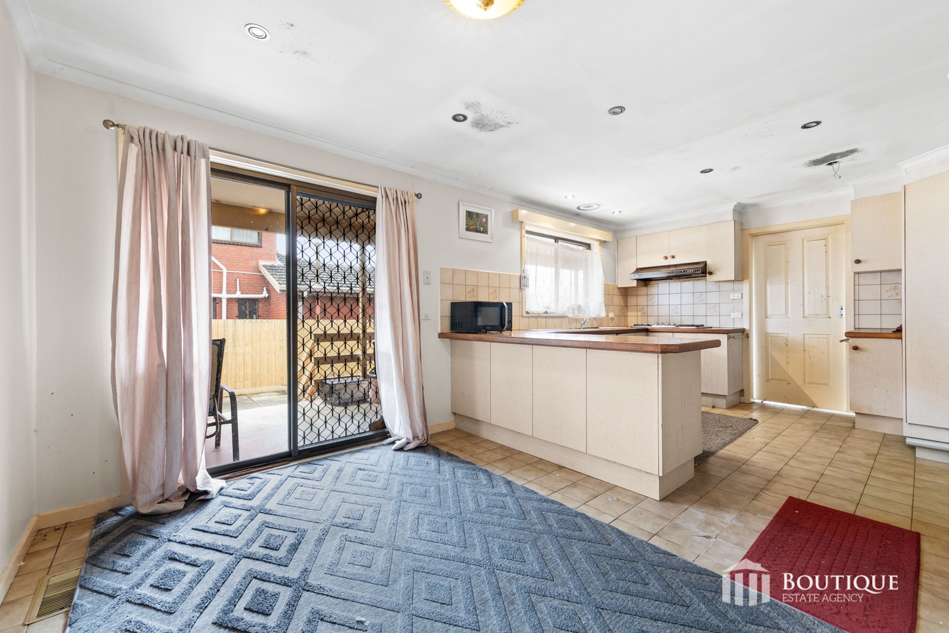
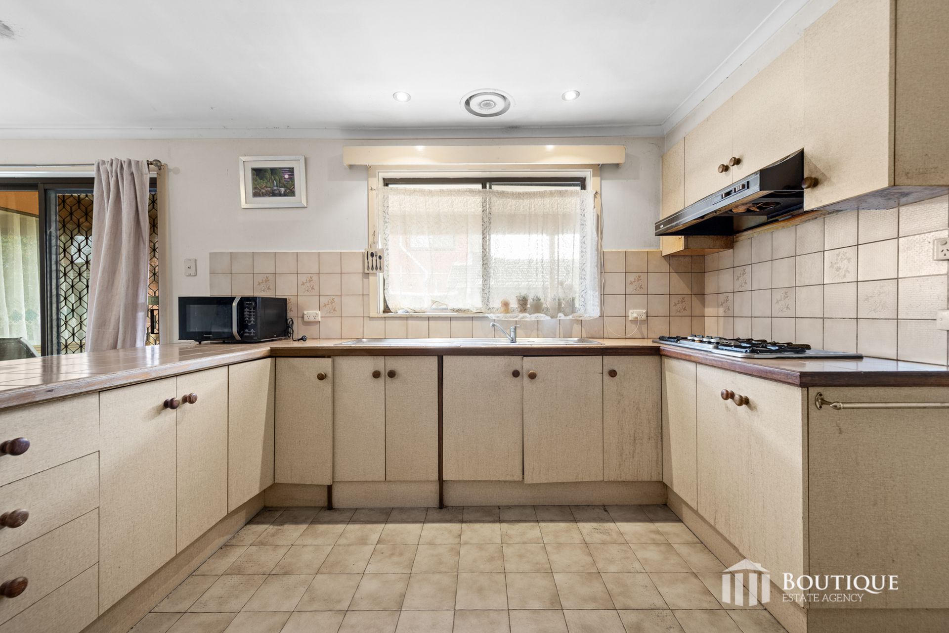
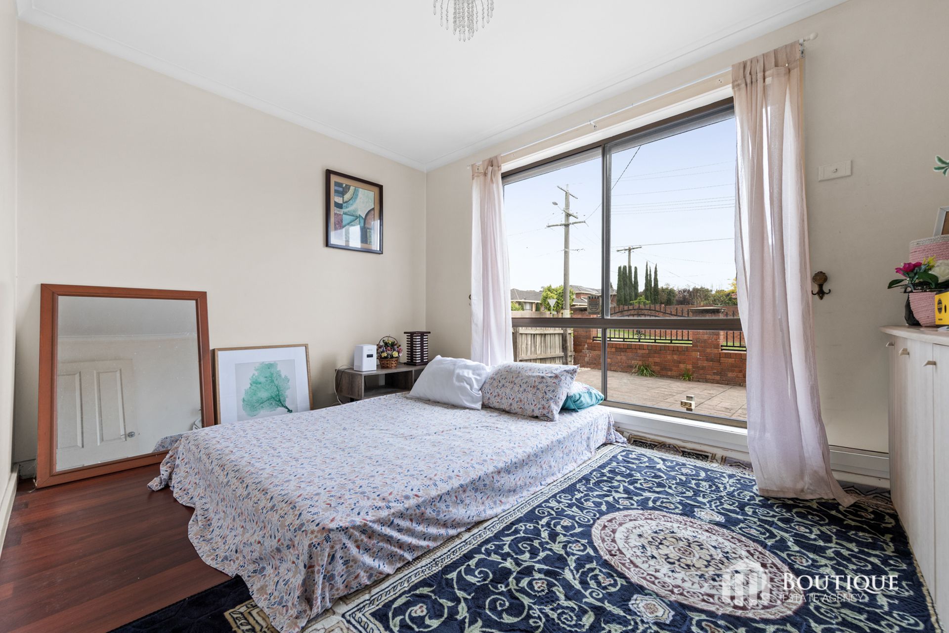
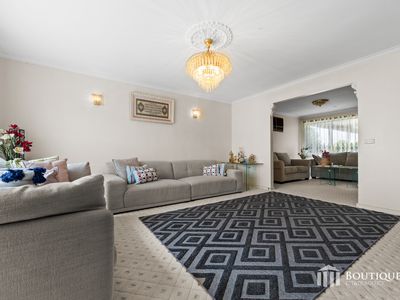
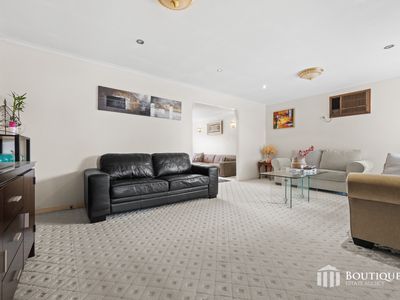
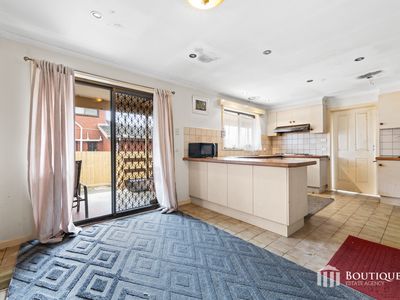
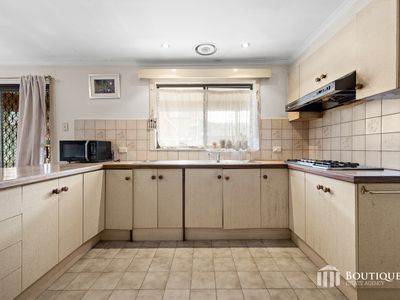
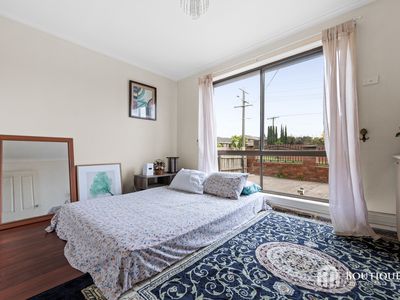
A tiled entrance welcomes you into the home, with the bedrooms positioned to the right of the entry. All bedrooms feature hardwood flooring, with two featuring built in wardrobes. The master bedroom includes a walk in wardrobe and private ensuite. The main living area features carpeted flooring and flows seamlessly into a second carpeted family area, creating multiple spaces for relaxing and spending time together. The adjoining tiled dining area connects with the U shaped kitchen, which features a tiled splashback and gas cooktop. The kitchen also provides convenient access to a separate laundry. A central bathroom with a bathtub services the household, complemented by a separate toilet for added convenience. Ducted heating throughout provides comfort across the home, while a wall mounted air conditioner in the family room offers additional climate control. Electric roller shutters on the front facing windows provide added privacy and security.
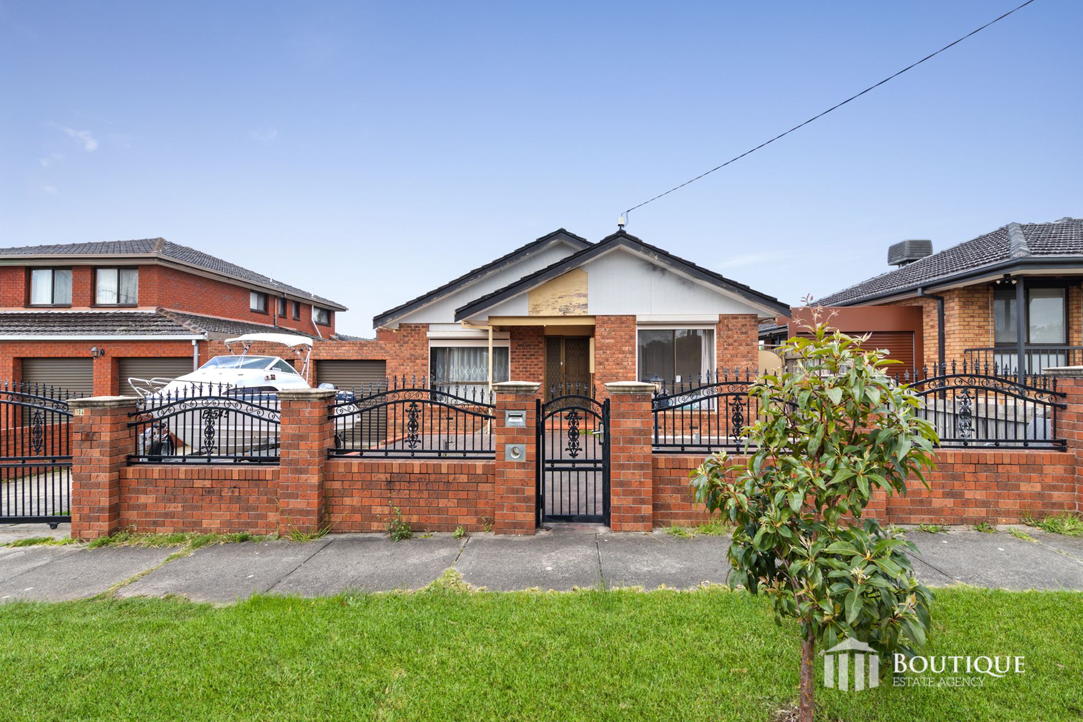
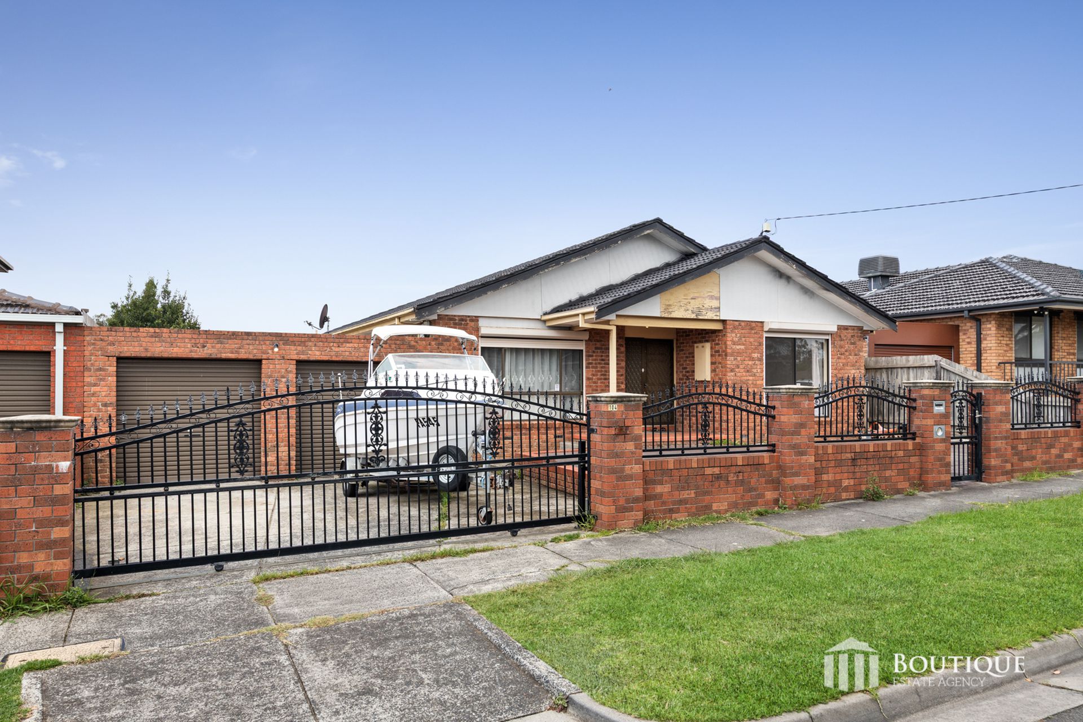
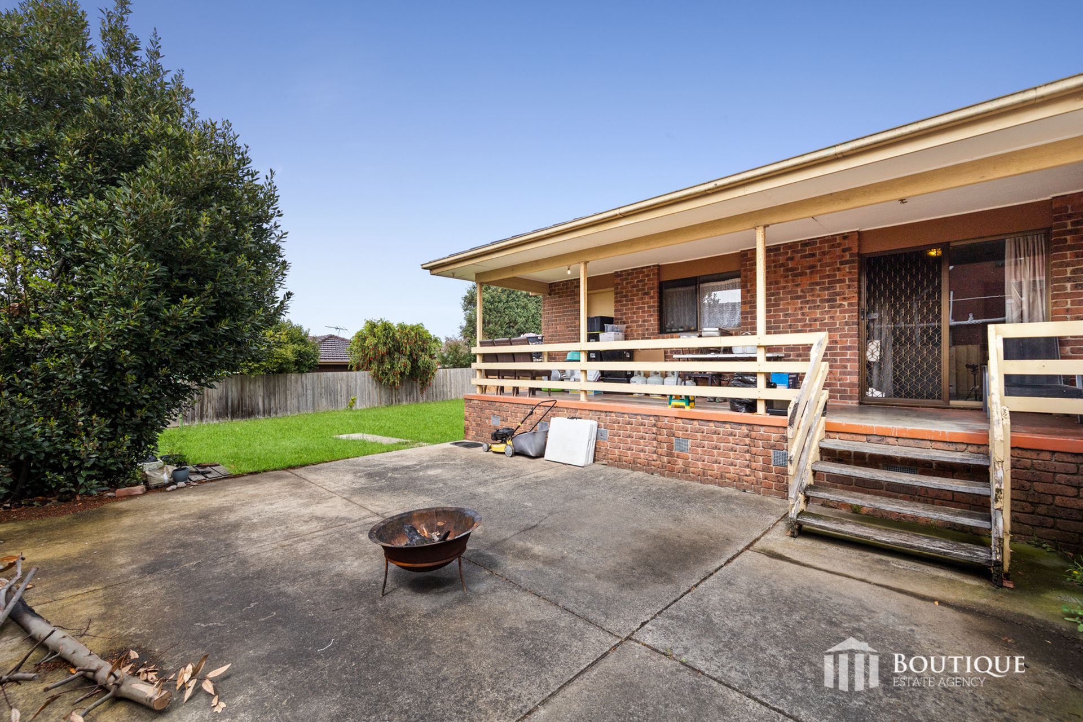
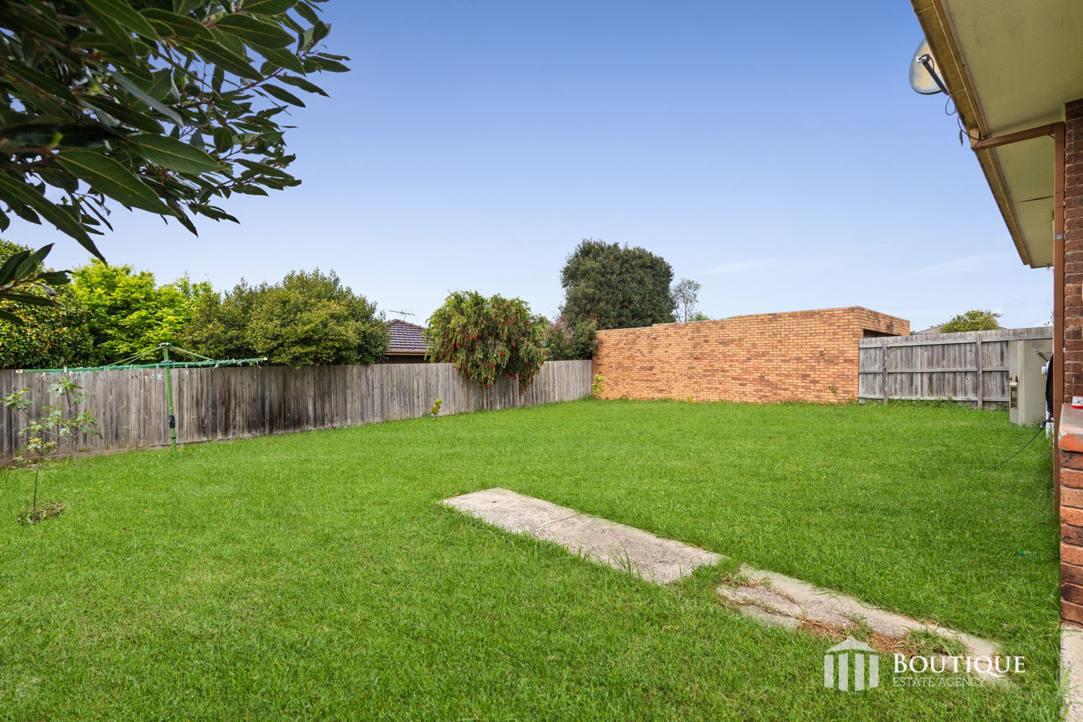
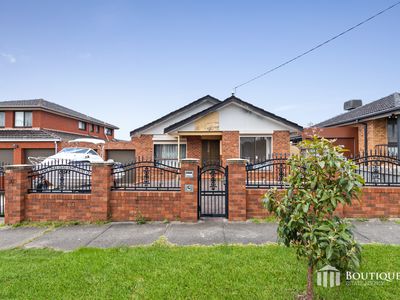
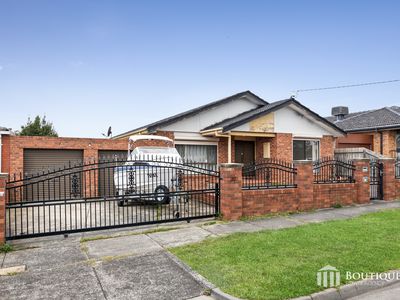
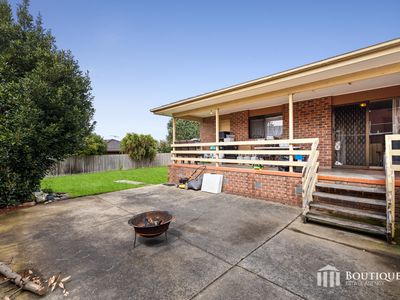
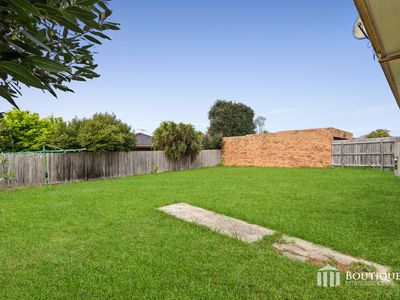
The property makes a strong first impression with its brick fence and electric gate. A double garage and additional off street parking provide excellent vehicle accommodation. At the rear, a pergola offers a sheltered outdoor setting overlooking the spacious lawn area. A clothesline adds everyday practicality, while the garage incorporates a separate office or studio complete with a kitchenette and powder room. This additional space provides flexibility for working from home or other uses.
Combining generous family living, secure parking and a versatile studio space, 104 Bellbrook Drive presents an appealing opportunity for those seeking a practical home with room to accommodate a range of lifestyle needs.
LOCATION HIGHLIGHTS
Schools: Rosewood Downs Primary School and Kindergarten, Nazareth College, Lyndale Secondary College, nearby childcare facilities
Shopping: Outlook Drive Shops, Waverley Gardens Shopping Centre, Brady Road Shops, Dandenong Market, local cafés and amenities
Parks & Recreation: Down the road from Tirhatuan Park, local reserves, and dog parks
Transport: Easy access to the East Link, Monash Freeway and Princes Highway, Route 802 bus
FEATURES YOU’LL LOVE:
• Four bedrooms
• Master bedroom with walk in wardrobe and ensuite
• Built in wardrobes
• Hardwood flooring in bedrooms
• Multiple living areas
• Carpeted living and family rooms
• Tiled dining and kitchen area
• U shaped kitchen with tiled splashback
• Gas cooktop
• Separate laundry
• Central bathroom with bathtub
• Separate toilet
• Ducted heating throughout
• Wall mounted air conditioner in family room
• Electric roller shutters on living room windows
• Brick fence and electric gate
• Double garage
• Additional off street parking
• Garage office or studio
• Studio kitchenette and powder room
• Pergola
• Spacious lawn area
• Clothesline
Photo ID is to be presented upon inspection.
Please note that every care has been taken to verify the accuracy of the details of this advertisement; however, we cannot guarantee its correctness. Prospective purchasers are requested to take such action as is necessary to satisfy themselves of any pertinent matters.
For more information or to schedule a viewing, please contact Suraj Samaranayake at 0433 920 603 and/or Evan Petrellis at 0412 348 791