
46 Ascot Drive, Noble Park North
Updated Family Home with Stylish Comfort
Combining thoughtful renovations with generous family accommodation, 46 Ascot Drive, Noble Park North offers a comfortable and well-maintained home designed for practical everyday living. From its manicured frontage and established gardens to its spacious interior and updated kitchen, the property presents a welcoming opportunity for families seeking space, comfort and convenience.
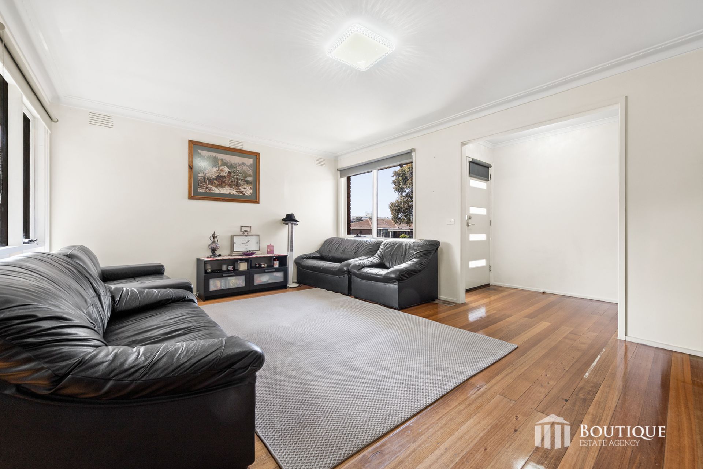
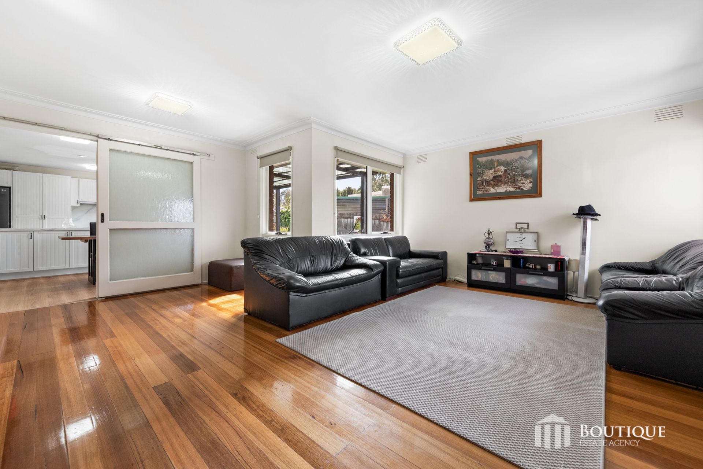
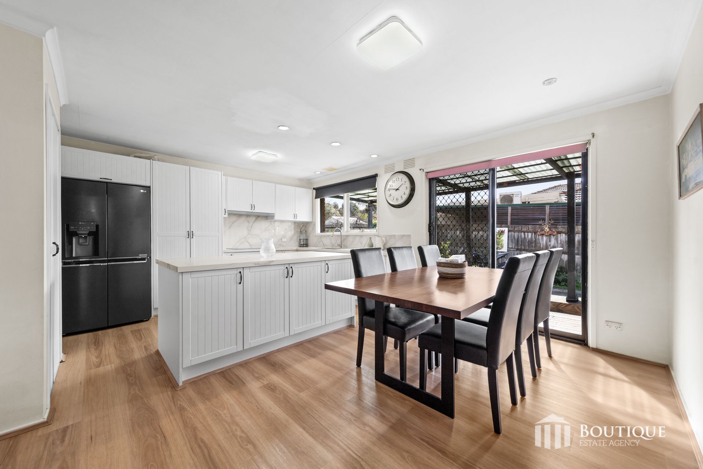
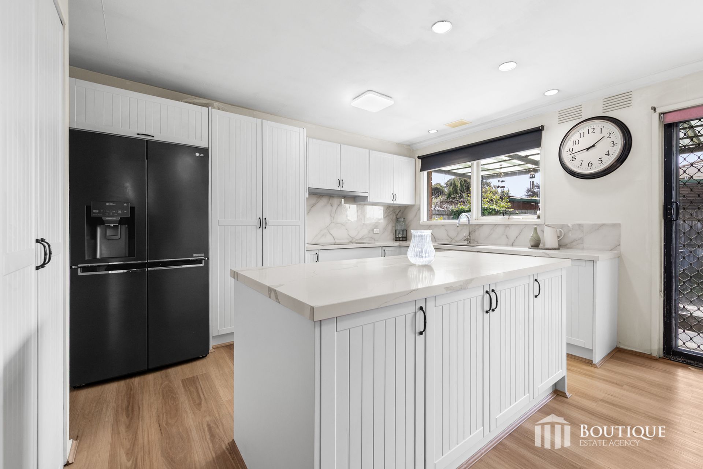
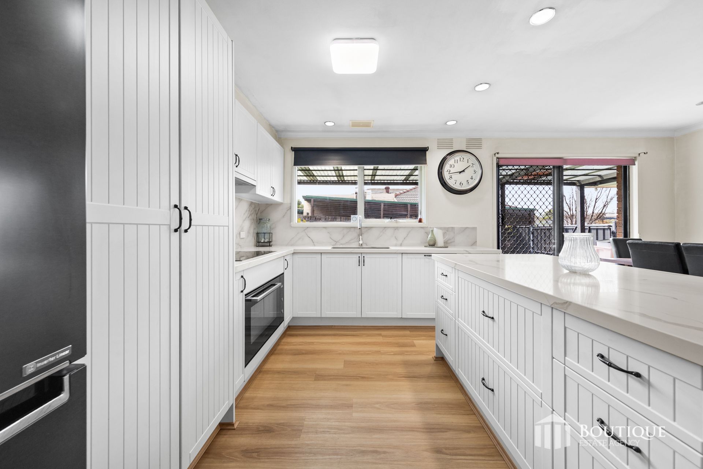
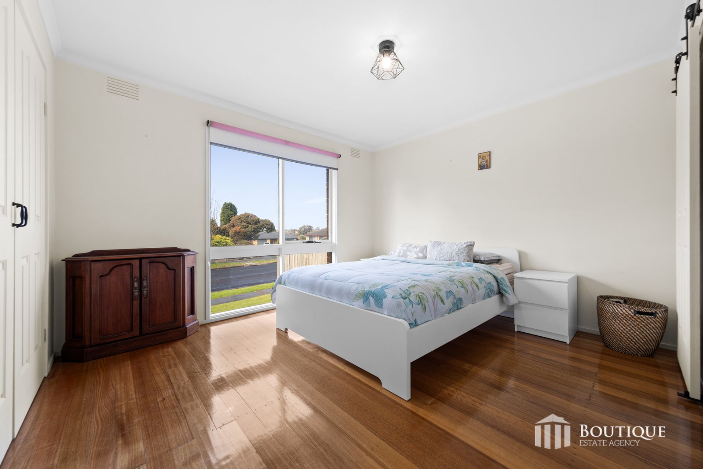
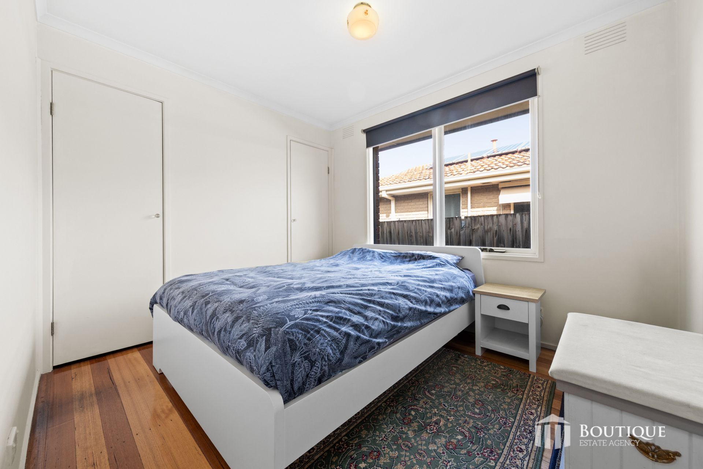
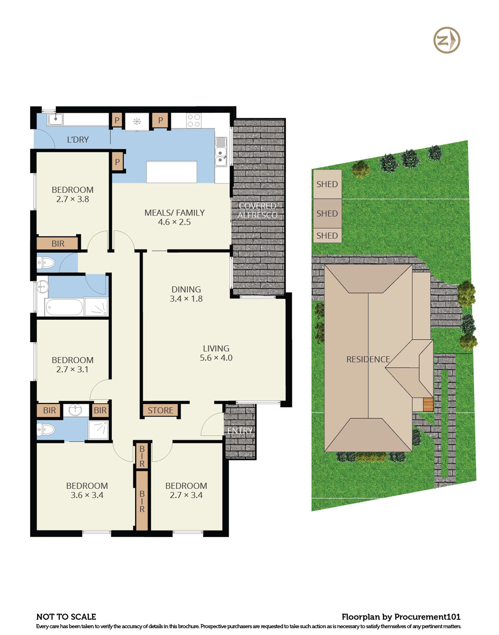
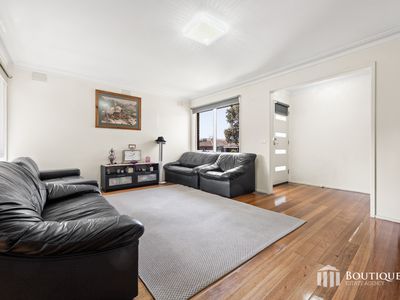
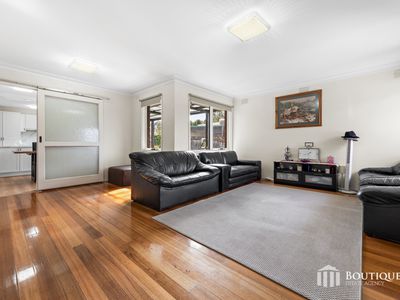
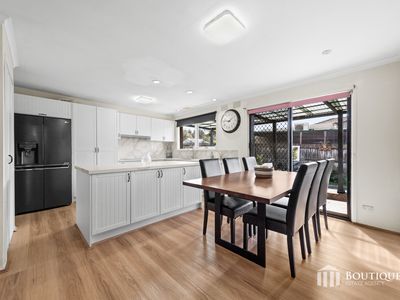
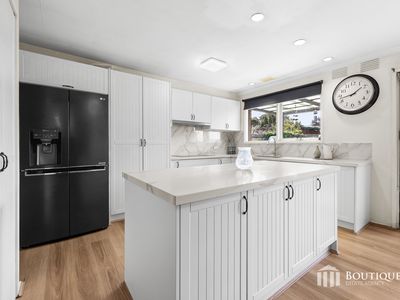
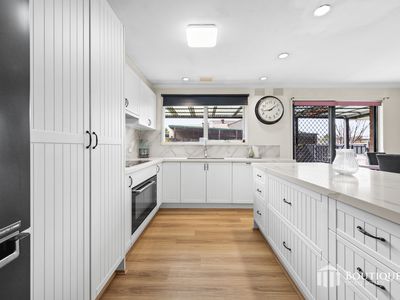
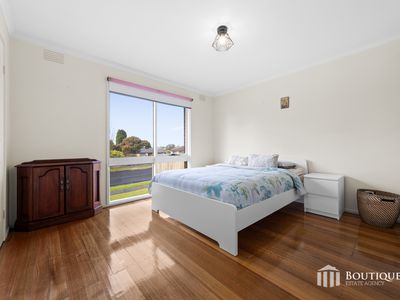
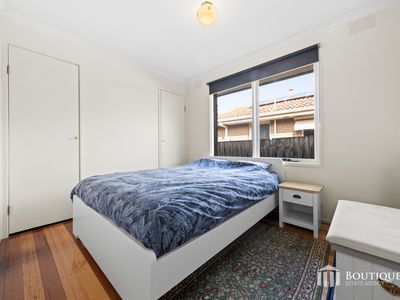
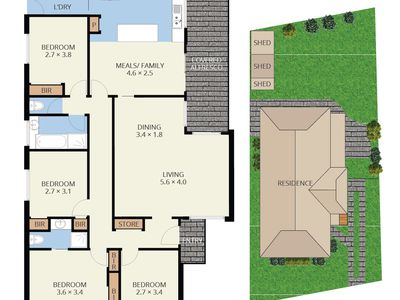
Stepping through the front entrance, with an additional security door, the home opens to a spacious interior with wooden floorboards throughout and a main living area positioned to the right of the entry. Custom designed cornices add a refined touch, while ducted heating throughout the entire home provides year-round comfort. A sliding door separates the living room from the kitchen and dining area, allowing the spaces to be opened up or closed off as required. The recently renovated kitchen forms a central feature of the home, offering generous bench space, extensive storage and a large island with marble benchtops and a matching splashback. A custom-built fridge space, with the fridge being included with the property, alongside an electric cooktop, inbuilt dishwasher and 900mm oven. The master bedroom features its own ensuite and double built in robe, while the additional bedrooms provide flexibility for growing families, guests or a home study. Bedroom two may also be utilised as a study, while bedroom three offers two single wardrobes and bedroom four includes double built in robes. A central bathroom and separate toilet provide practical facilities for the rest of the household. The renovated tiled laundry features extensive cabinetry, a custom-built washing machine cavity, with the washing machine included with the property and direct access to the backyard.
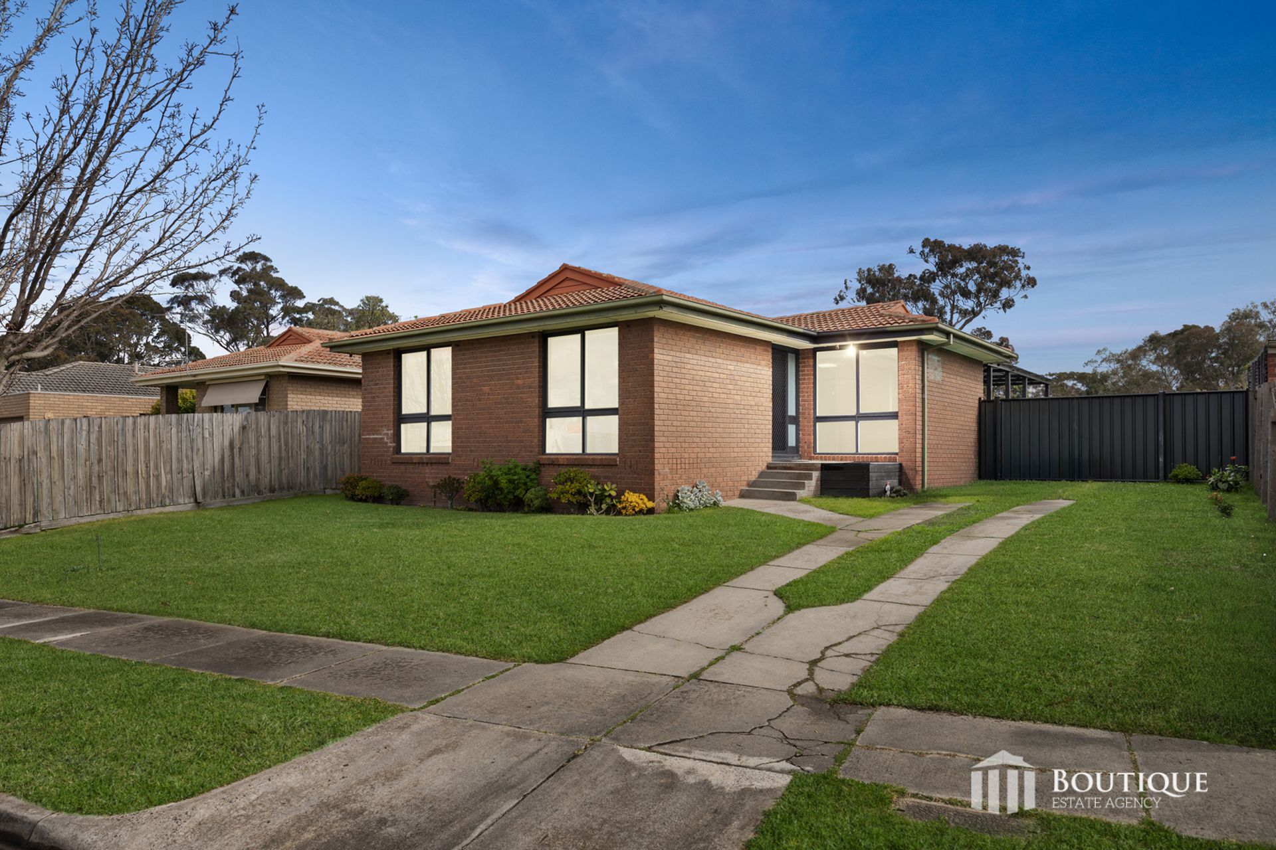
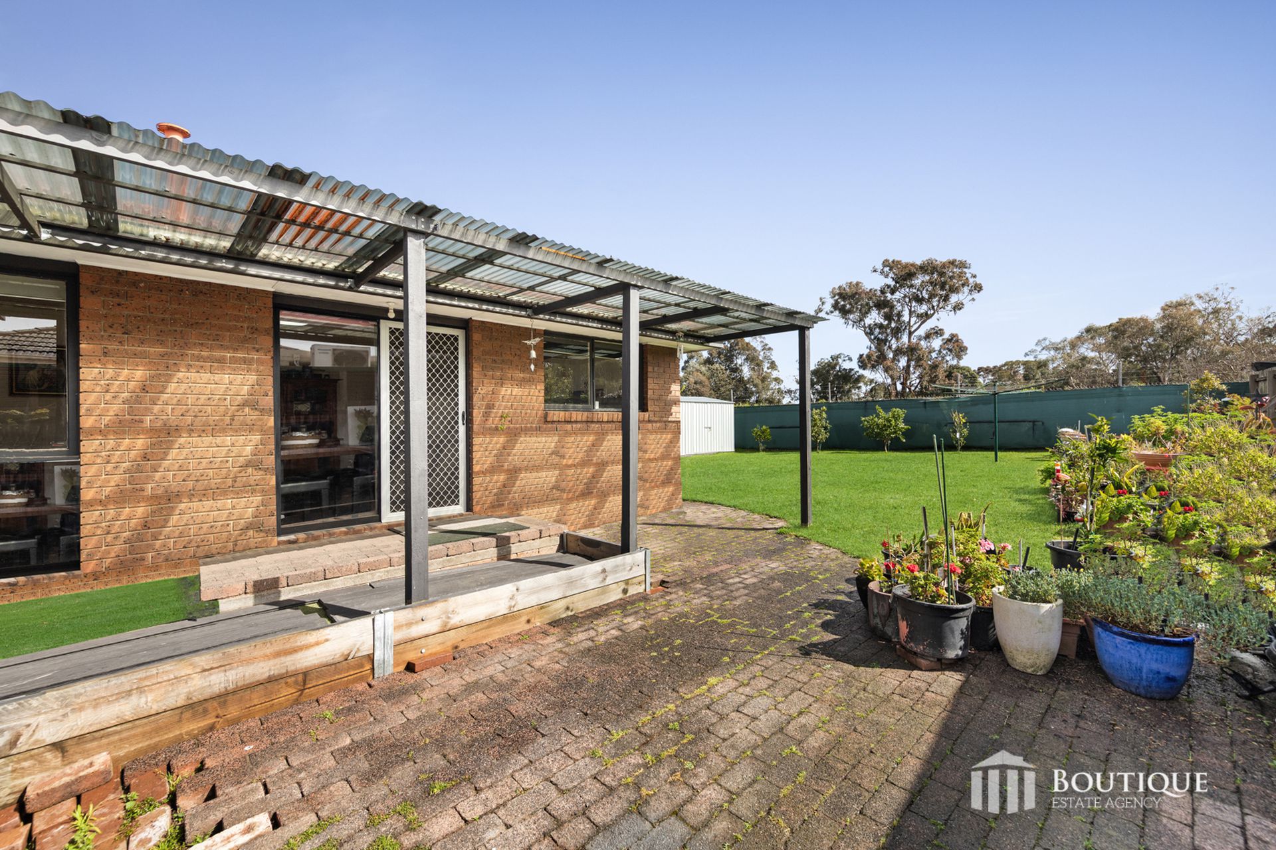
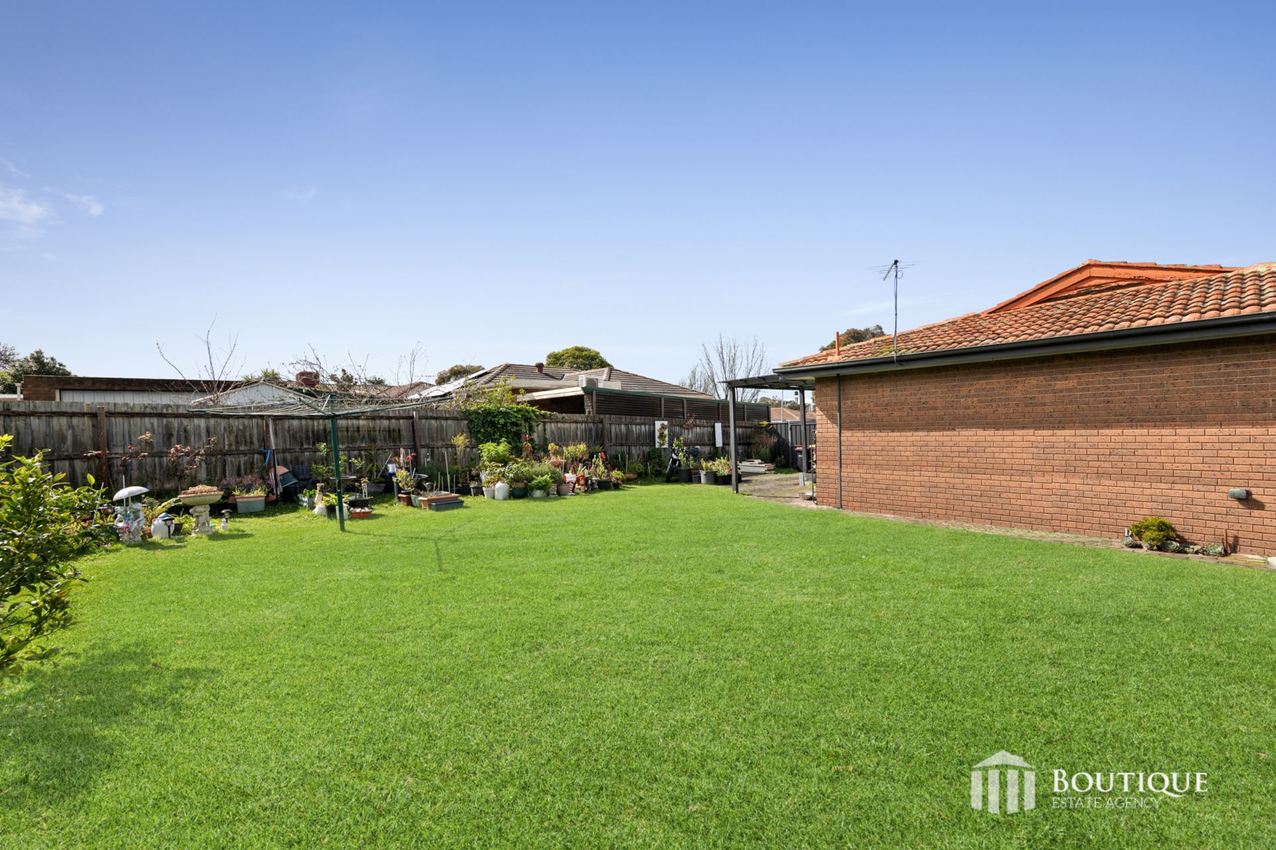
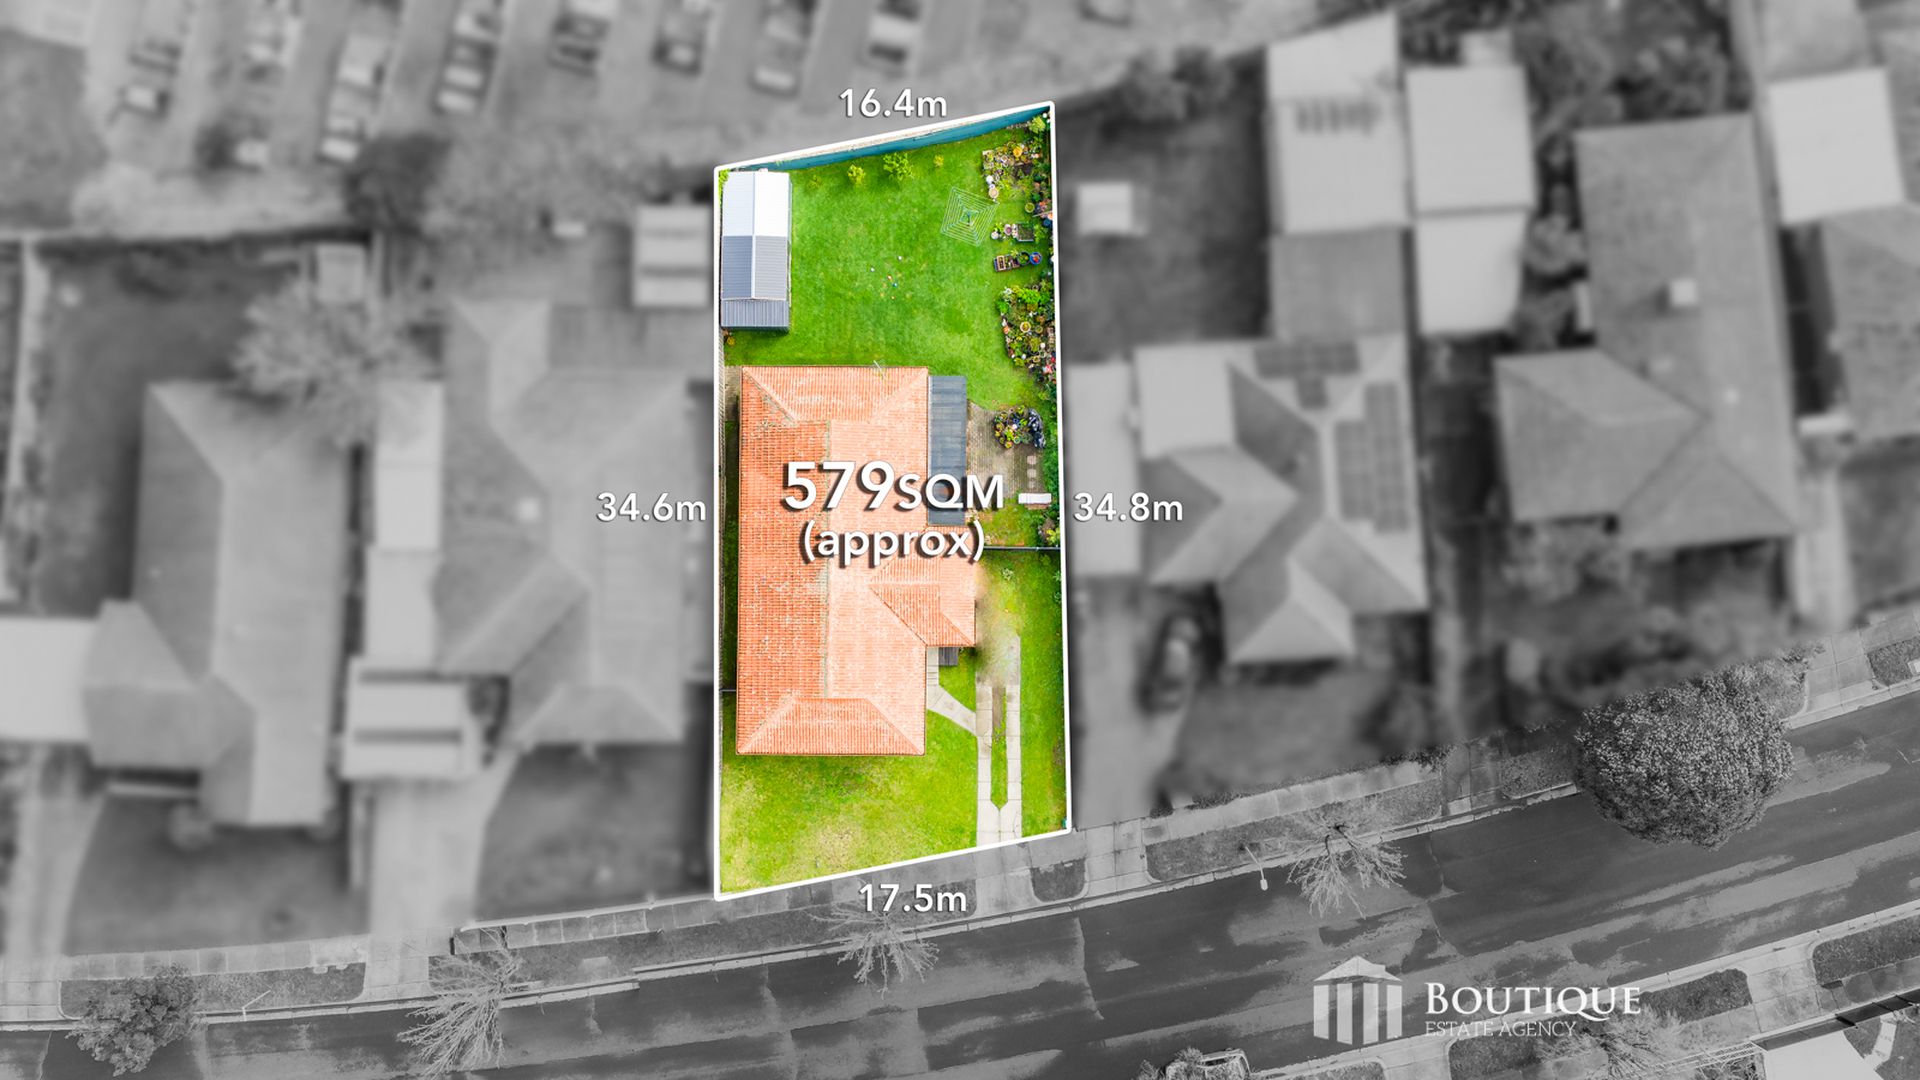
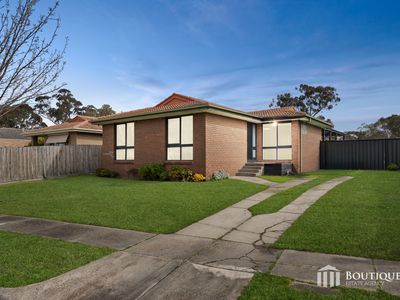
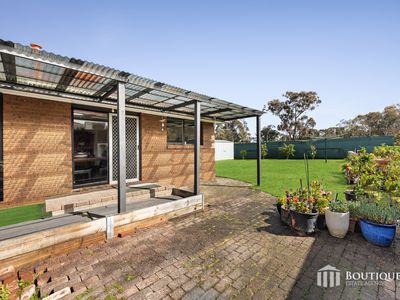
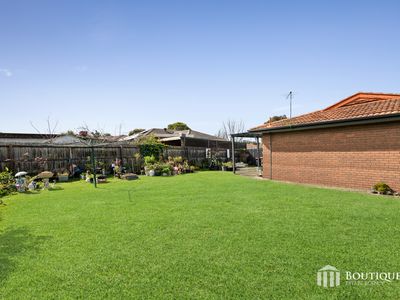
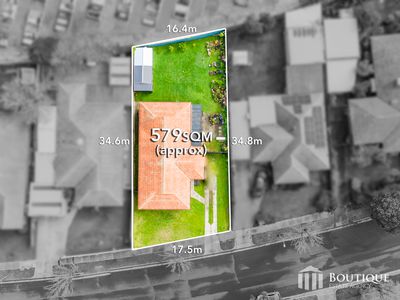
Outside, the property continues to impress with a manicured front lawn. Established citrus trees and a bricked walkway extending around the side of the home. Double side gate access provides convenient entry to the backyard, while a covered patio area creates a sheltered space for outdoor use. Two storage sheds provide valuable additional storage, complemented by a clothesline. The brick veneer construction and terracotta tiled roof add to the home's enduring appeal.
Practical upgrades and security features further enhance the home, including a camera security system and a brand new power box. The property offers a strong balance of comfort, functionality and peace of mind. With its renovated kitchen and laundry, generous bedroom accommodation, multiple storage options and established outdoor setting, 46 Ascot Drive presents an excellent opportunity to secure a comfortable family home in Noble Park North.
LOCATION HIGHLIGHTS
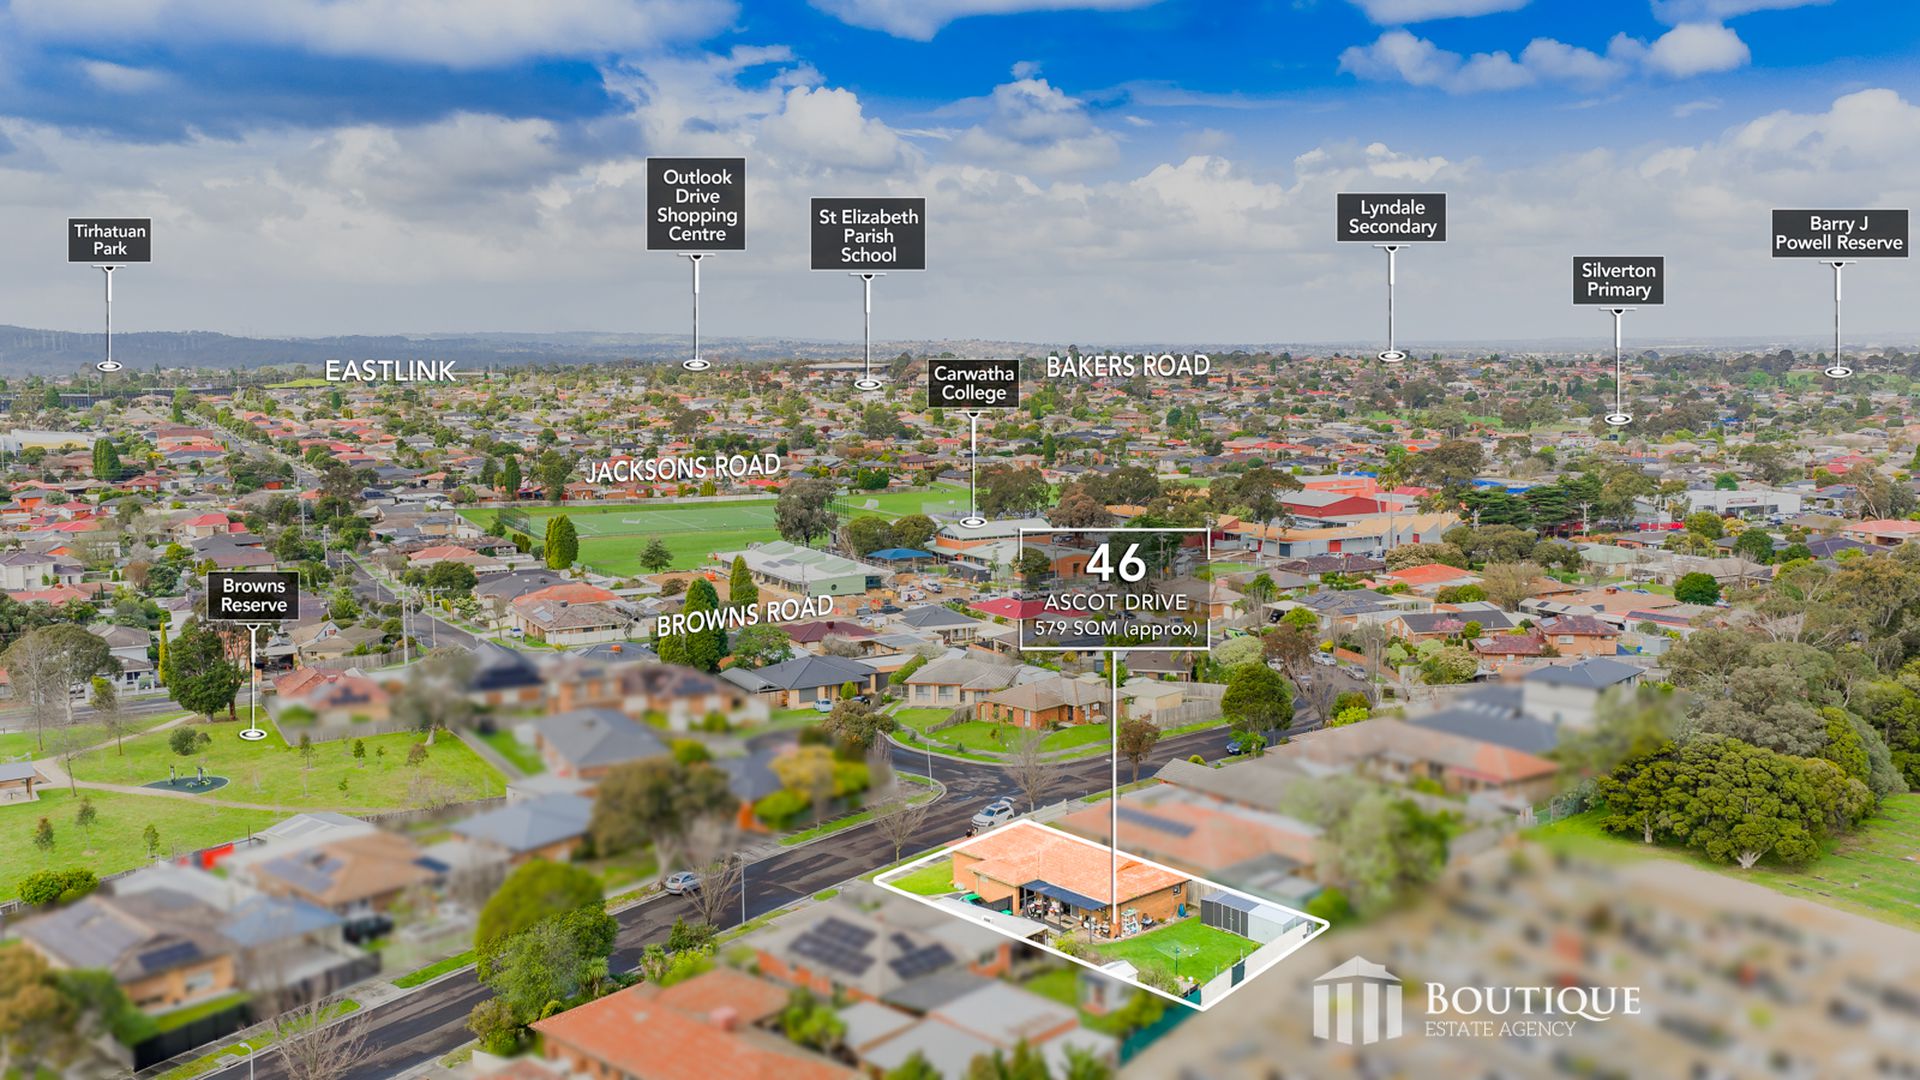
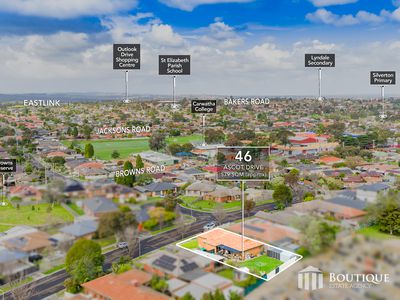
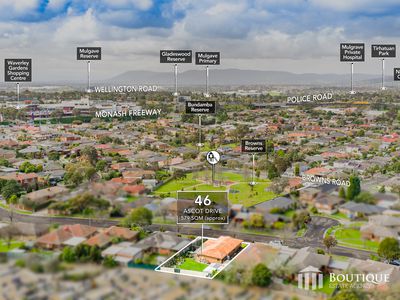
Schools: Carwatha College P - 12, Wallarano Primary School, Noble Park Secondary College, St Anthony’s Primary school
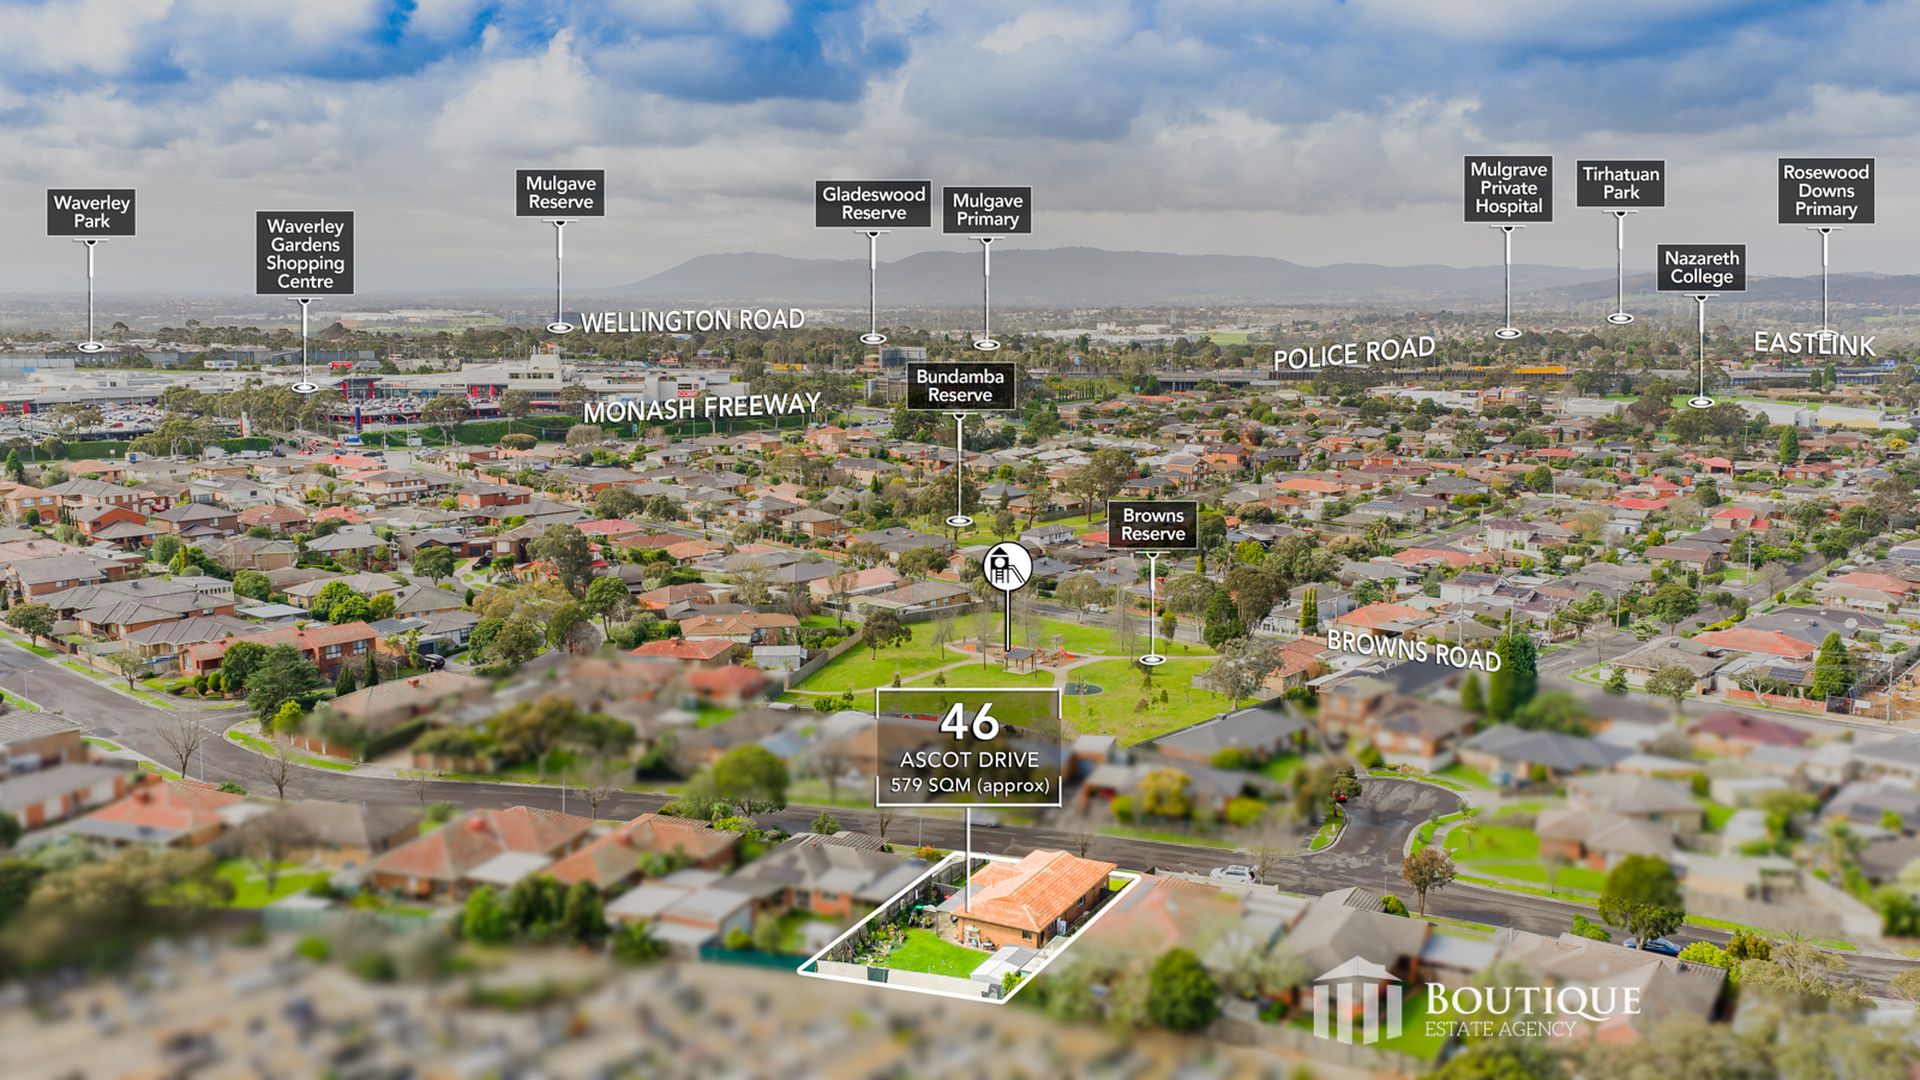
Shopping: Waverly Gardens Shopping Centre, Kingclere Shopping Centre, Parkmore Shopping Centre
Parks & Recreation: Ross Reserve, Joan B Sheen Reserve, Noble Park Aquatic Centre
Transport: Sandown Park Train Station, easy access to Princes Highway and EastLink
FEATURES YOU’LL LOVE:
• Four bedrooms
• Master bedroom with ensuite
• Built in robes throughout
• Renovated kitchen
• Marble benchtops and splashback
• Large kitchen island
• Electric cooktop
• Inbuilt dishwasher
• 900mm oven
• Custom built fridge space, with fridge included
• Dining area and living room with separating sliding door
• Wooden floorboards throughout
• Ducted heating throughout
• Renovated tiled laundry with cabinetry
• Washing machine included
• Camera security system
• Brand new power box
• Double side gate access
• Covered outdoor patio
• Two storage sheds
• Established citrus trees
• Manicured front lawn
• Terracotta tiled roof
Photo ID is to be presented upon inspection.
Please note that every care has been taken to verify the accuracy of the details of this advertisement; however, we cannot guarantee its correctness. Prospective purchasers are requested to take such action as is necessary to satisfy themselves of any pertinent matters.
For more information or to schedule a viewing, please contact Justin Meni at 0455 916 783 and/or Evan Petrellis at 0412 348 791